Free written scope consultation - allowances, timeline, and change-order rules on paper before a single trade is scheduled
Boxabl Home Additions & ADU: The Sacramento Owner’s Guide
If you own a Boxabl and are planning an addition or accessory dwelling unit in Sacramento, expect to budget $45,000 to $130,000 for a permit-ready project built by a licensed general contractor. That range covers everything from a single-room bump-out to a fully finished ADU with its own bath, kitchenette, and separate entrance. Most Boxabl owners discover they need professional help when Sacramento’s building department asks for stamped structural drawings, Title 24 energy compliance, or a foundation detail that the factory shell doesn’t include. Bradford Remodeling Co Sacramento handles the site work, permitting, and finish construction so the Boxabl module and the addition line up square, level, and watertight. Call (279) 226-1509 and you’ll get a live person, not a voicemail.
Which Boxabl Models This Applies To
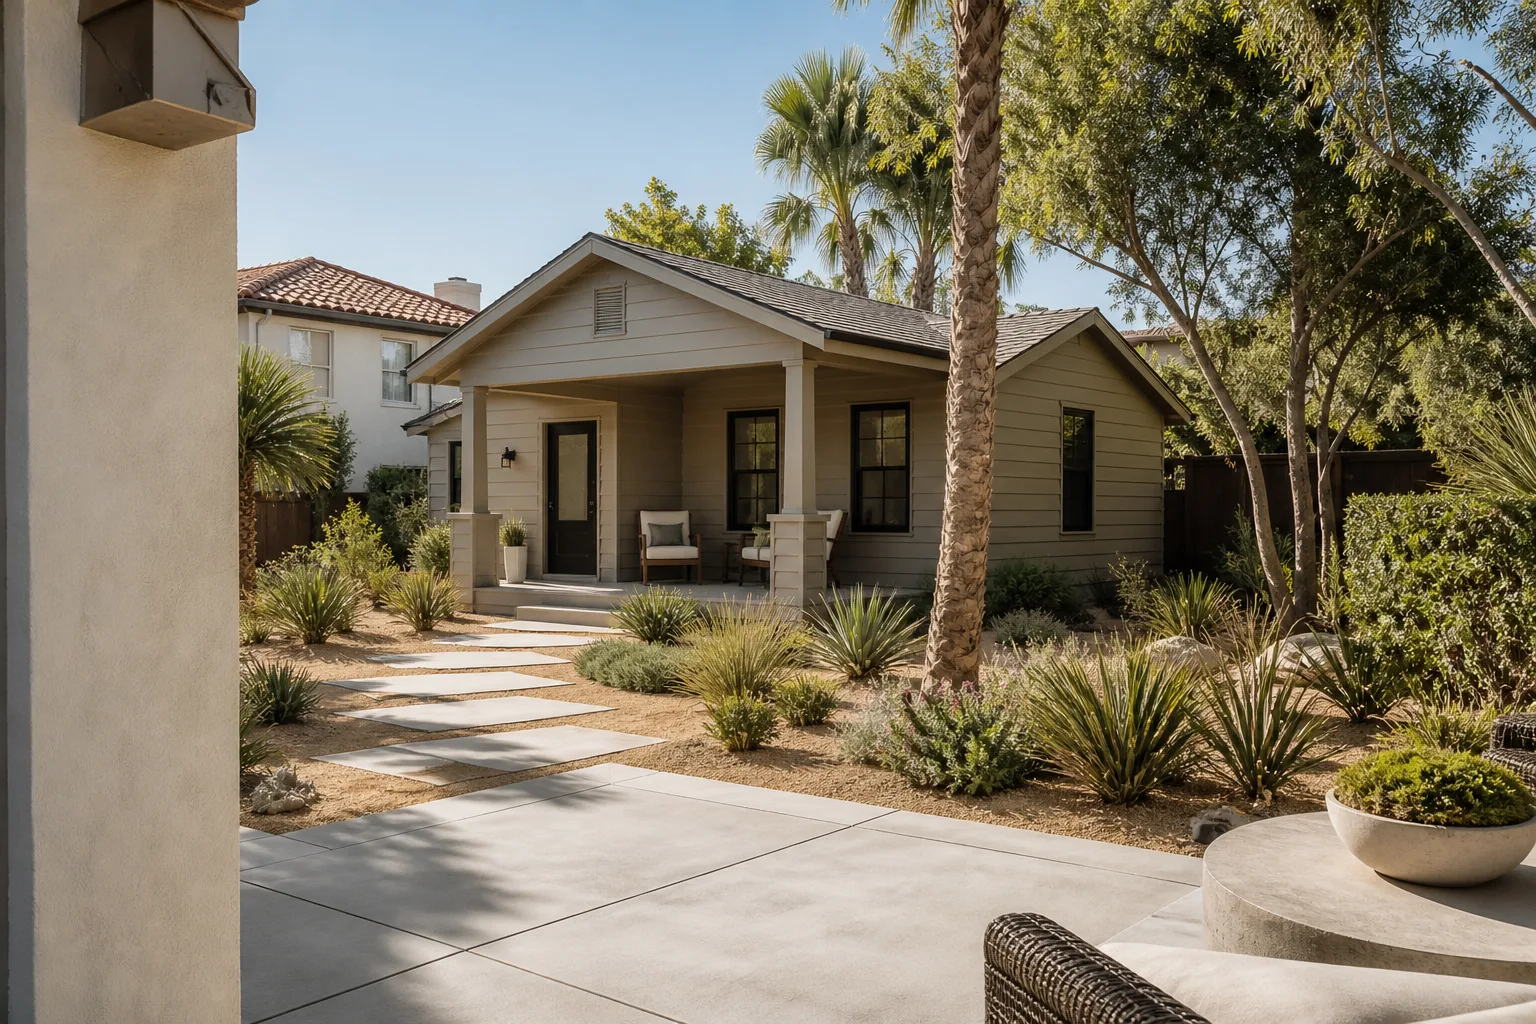
Boxabl’s Casita is the prefab shell most homeowners in Sacramento are working with, but the same site-preparation and finish-work logic applies whether you have a Casita, a custom module, or a multi-unit configuration. The factory ships a folded, insulated, structurally complete box. What it does not ship is a foundation, utility connections, interior finish out, or any site-built addition. That’s where the real work happens.
Here’s the compatibility gotcha most people miss: Boxabl modules are 19 feet 6 inches wide when unfolded, with a 9-foot 6-inch ceiling height. Any addition you attach to that shell has to match the eave line, the floor elevation, and the exterior wall assembly, or you’ll create a leak point at the marriage wall. We’ve seen owners plan a stick-framed addition only to realize the Boxabl’s steel-reinforced wall system and the wood-framed addition expand and contract at different rates in Sacramento’s summer heat. That’s why the junction between the module and the addition gets a full flashing detail, flexible sealant, and sometimes a slip joint depending on the engineer’s call. It’s not a dealbreaker, but it’s the difference between an addition that holds for twenty years and one that cracks at the seam in three.
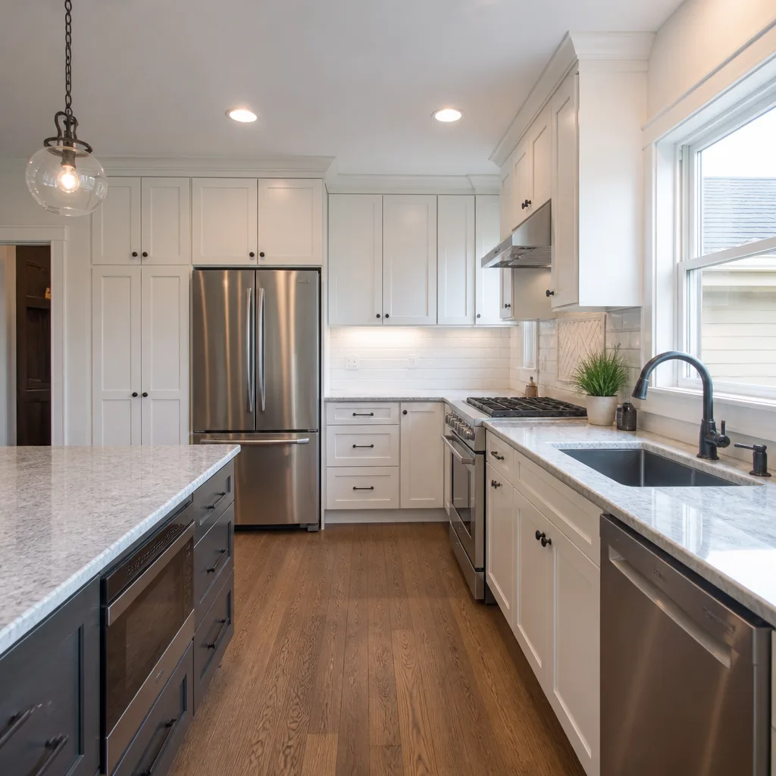
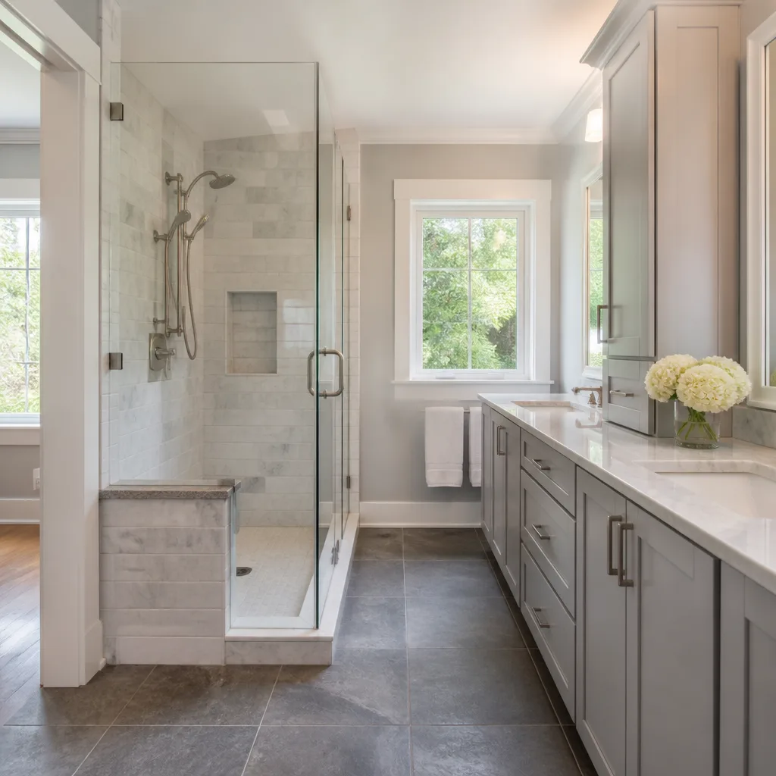
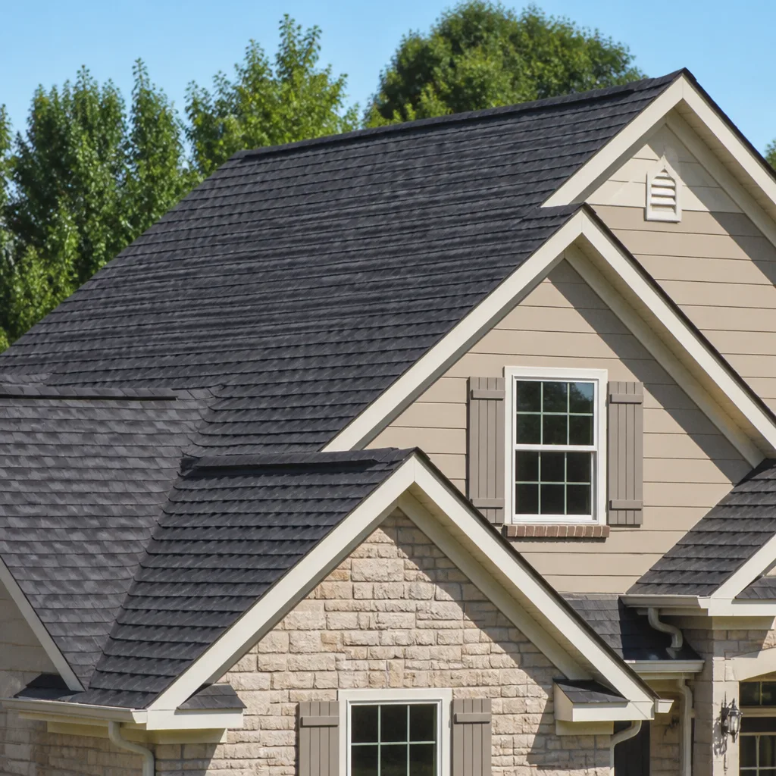
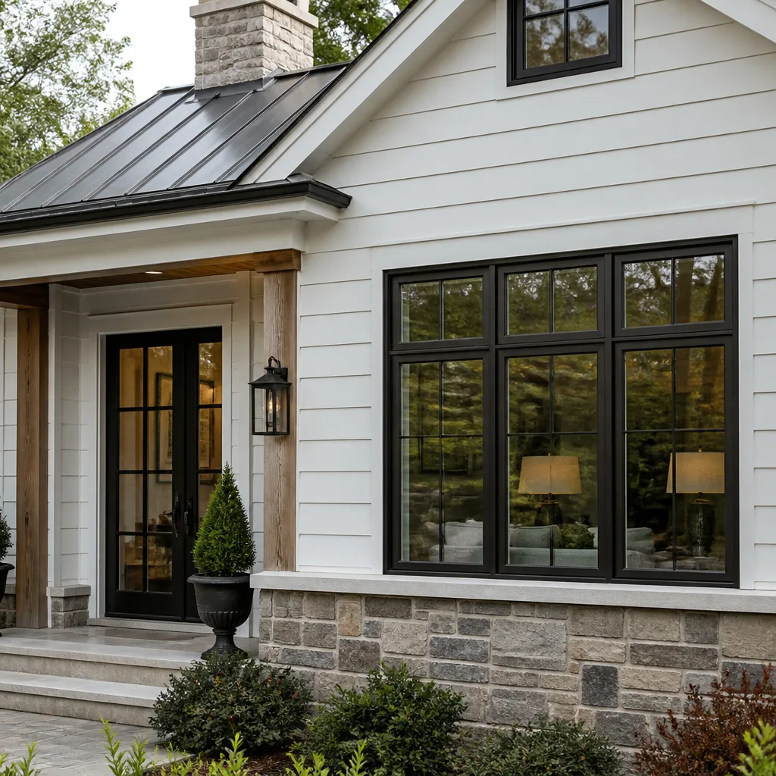
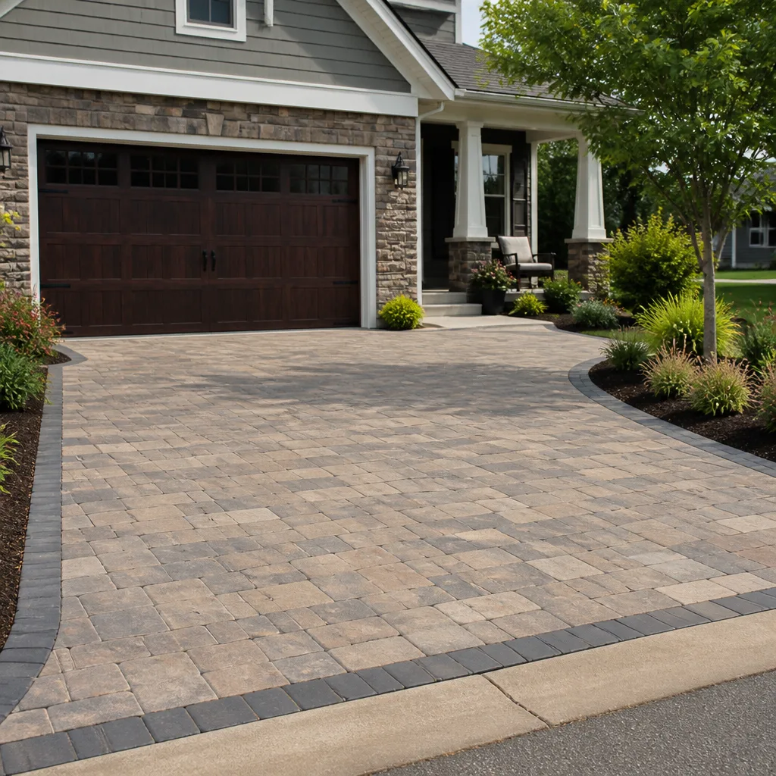
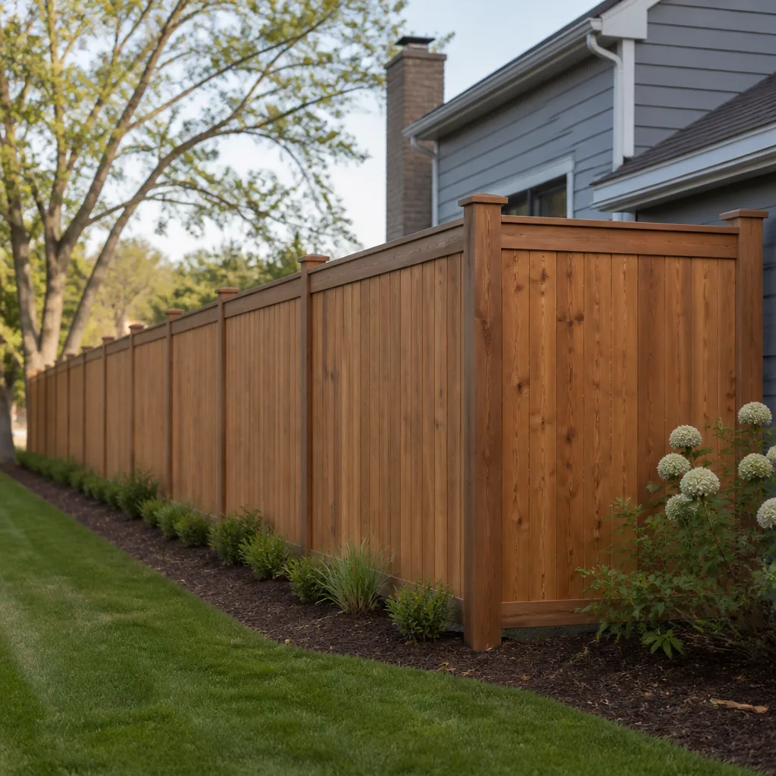
We also work with homeowners who are finishing out a Boxabl as an ADU and want name-brand interior materials that match the rest of the property: KraftMaid cabinetry, Cambria or Silestone countertops, Kohler fixtures, and Therma-Tru exterior doors, among others. The module gives you a good shell. The finish is what makes it a home.
Styles & brands we work with
Signs Your Boxabl Home Additions & ADU Is Failing
If you already have a Boxabl on site and an addition attached to it, here’s what sends owners looking for help. These are the failure points we return to most often around Sacramento.
- Water staining at the marriage wall or around window and door openings. This is usually a flashing failure or an improperly lapped weather-resistive barrier. Sacramento’s winter rains are short but intense, and a small gap becomes visible staining within a single season. Once water gets behind the building paper, the framing starts to go soft, and that’s a real repair, not a touch-up.
- Doors that stick or won’t latch in summer. Sacramento swings from 40 degrees to 105, and wood framing moves. If the addition wasn’t framed with the right moisture content or the door rough openings weren’t sized for swing, you’ll see binding every August. The fix is usually a re-hung door and a closer look at the header.
- Drywall cracks at the corner where the addition meets the Boxabl module. Some hairline cracking is normal as materials settle. A crack wider than a dime or a corner that has visibly separated means the addition wasn’t tied to the module with the right connection hardware, or the foundation has moved more than expected. That’s a structural question, not a cosmetic one, and it shouldn’t be caulked over.
- Floor slope or bounce in the addition. Sacramento soil has sections of expansive clay, especially east of town and in parts of Folsom and Rancho Cordova. If the addition’s foundation wasn’t engineered for that soil, you’ll feel the floor move when you walk it. A properly engineered foundation on the right piers or slab won’t bounce.
- Rattling or banging when the wind picks up. A well-tied addition doesn’t make noise. If you hear panels or trim moving in a 20-mile-per-hour wind, something wasn’t fastened to manufacturer spec. Loose fasteners on exterior trim are the usual culprit, and they only get worse.
See the difference
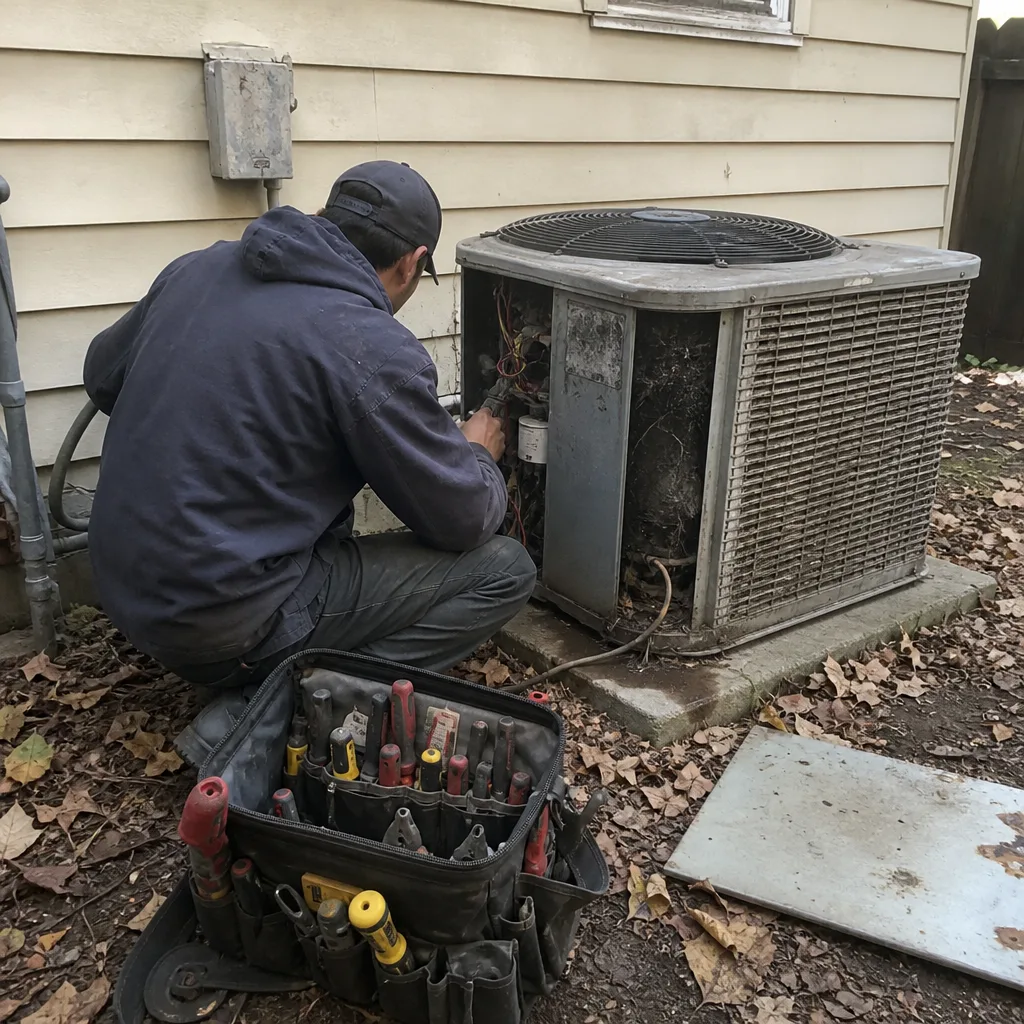 Before
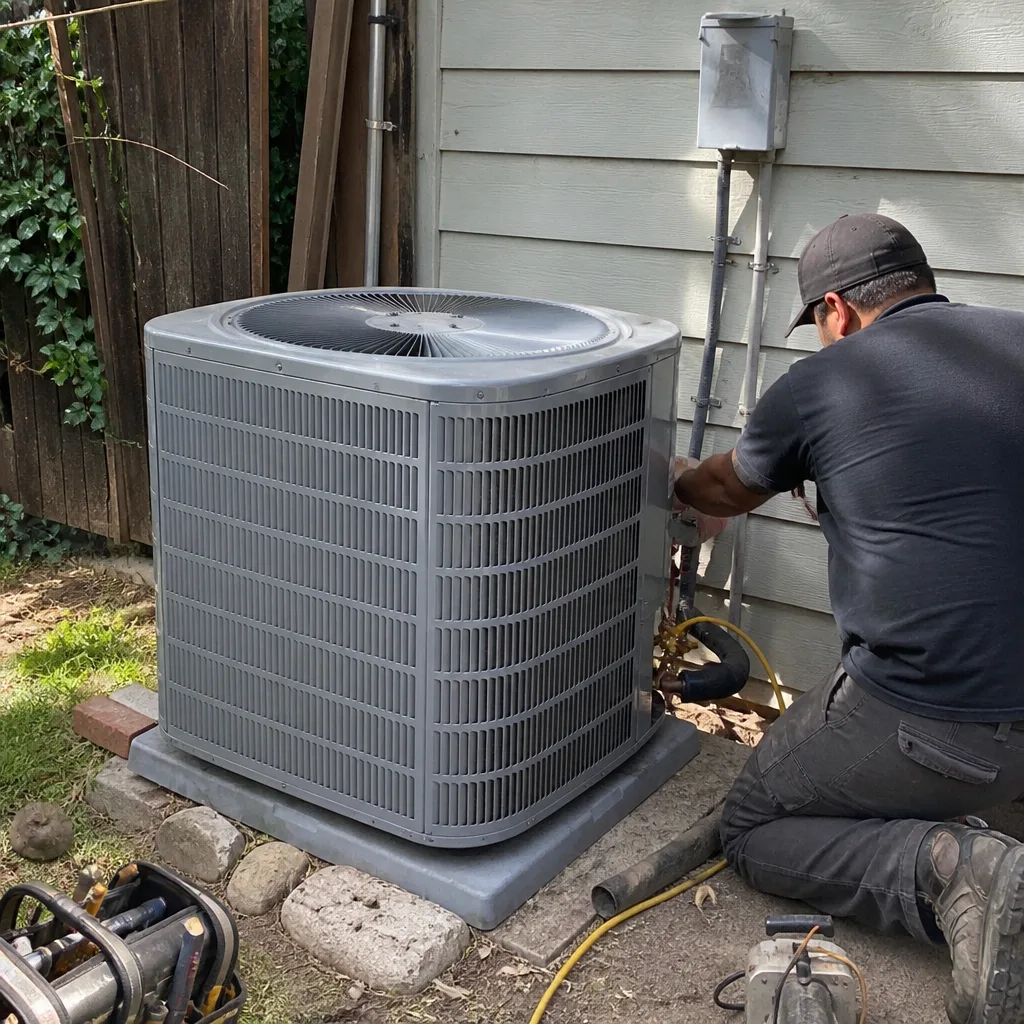 After
After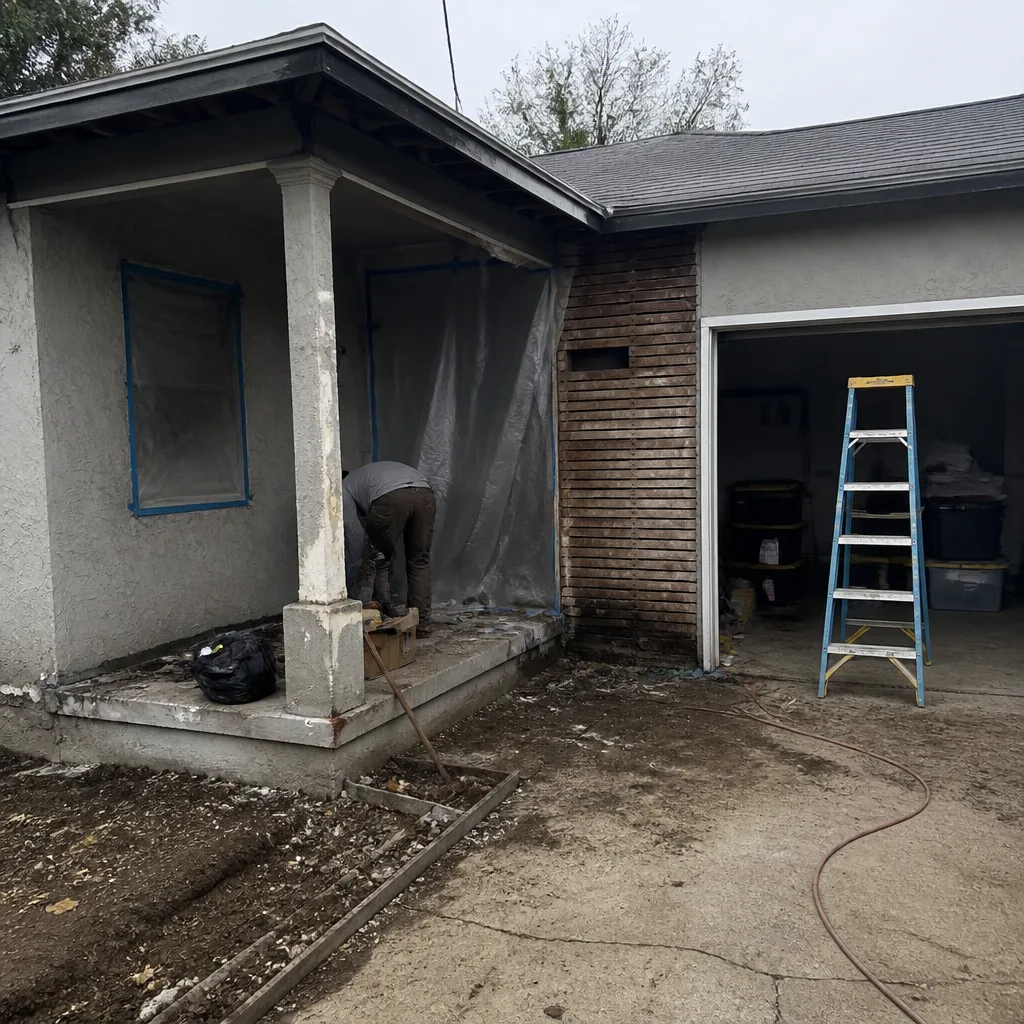 Before
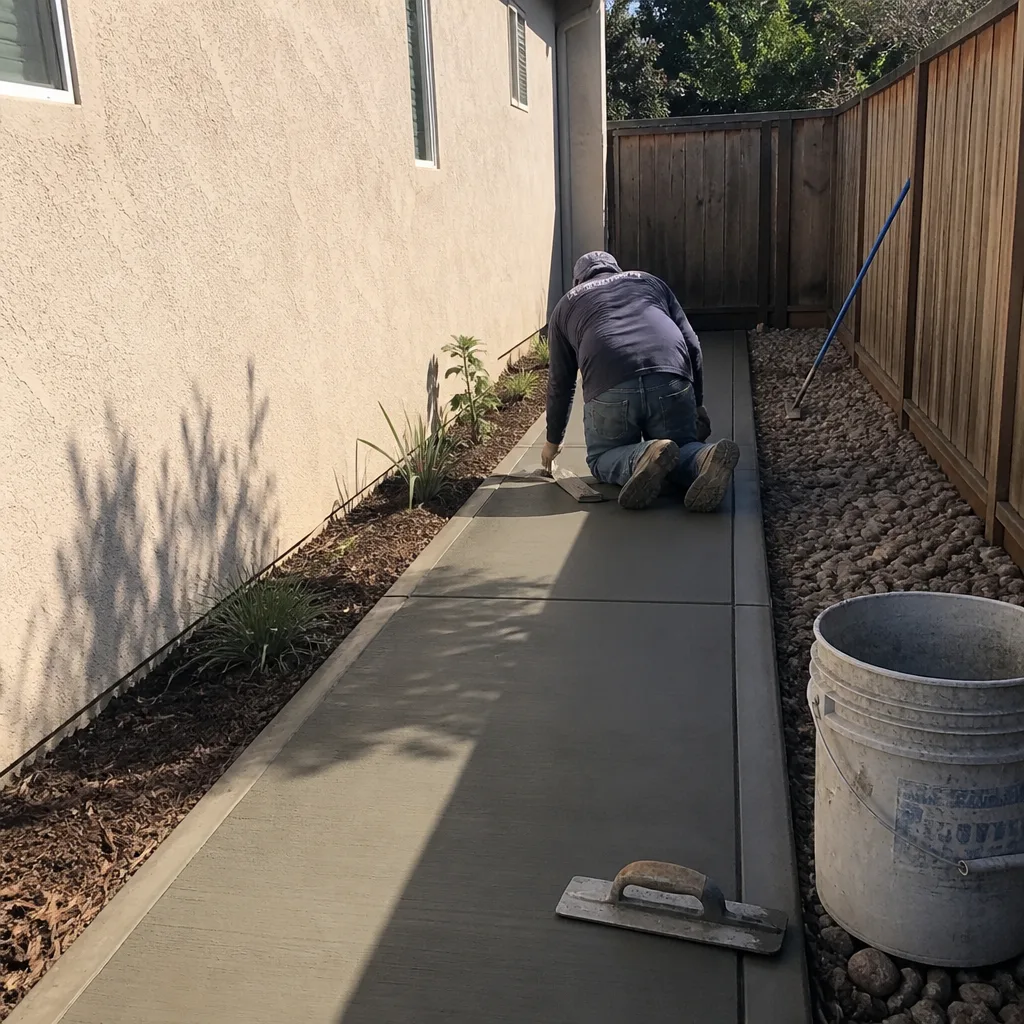 After
After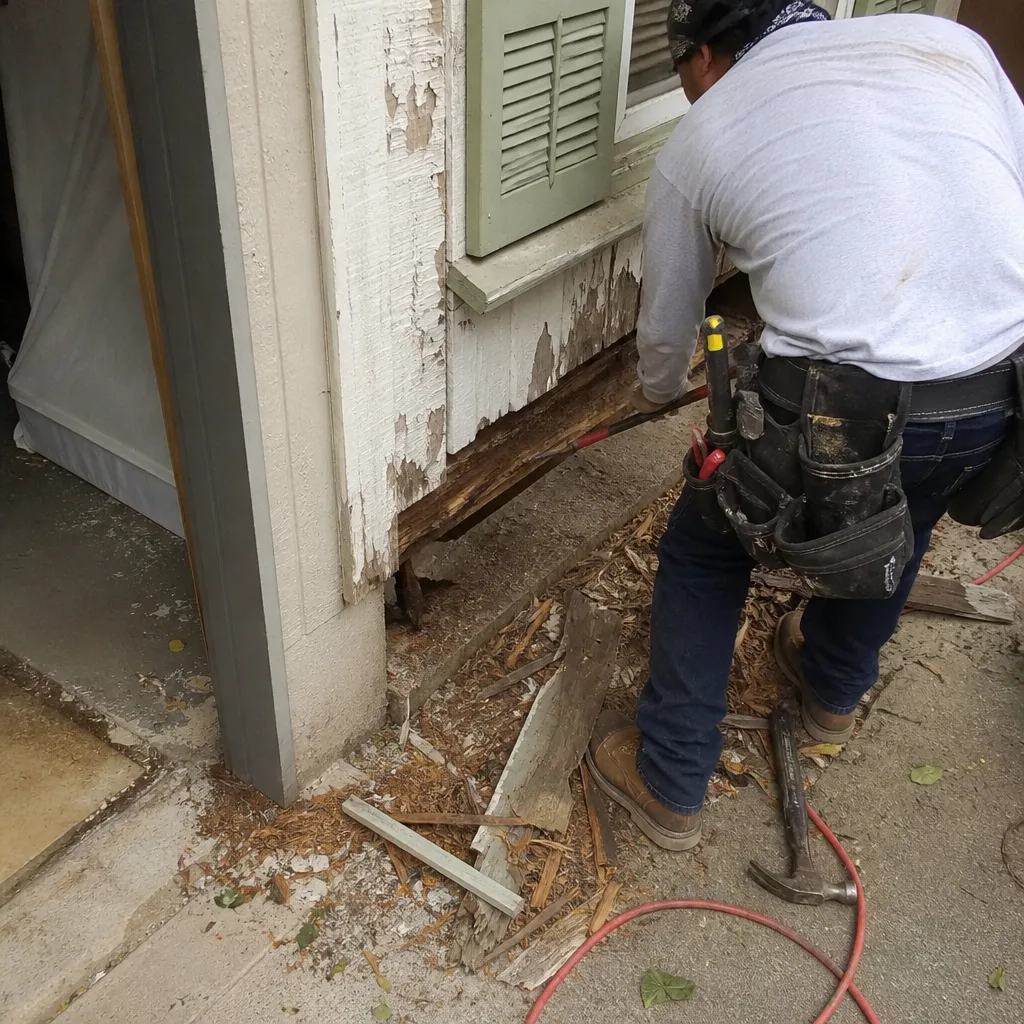 Before
 After
AfterReplacement Cost & What’s Included
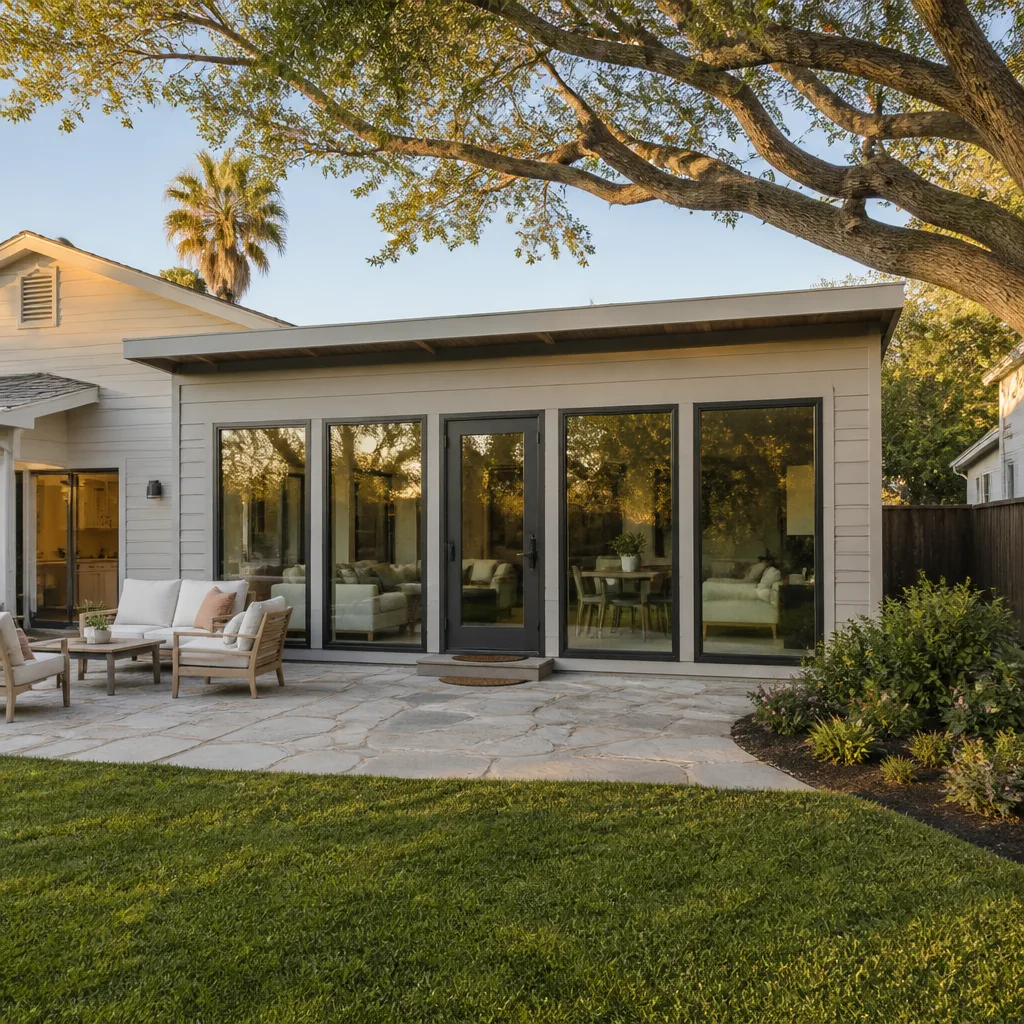
Let’s talk straight numbers. For a Boxabl home addition in Sacramento, plan on $45,000 to $130,000 for a project done by a licensed contractor with a written scope of work. Where you land in that range depends on a few things: the size of the addition, whether you’re adding a bath or kitchen, the foundation type your soil requires, and the finish level you choose.
Here’s the breakdown so you know what a real bid looks like:
- Site prep, excavation, and foundation: $12,000 to $35,000. This includes grading, formwork, rebar, concrete, and any pier work if the soil demands it. This is the line item nobody should cut corners on.
- Framing, structural connections, and roofing: $15,000 to $40,000. This includes the tie-in to the Boxabl module, roof framing, sheathing, and GAF or CertainTeed roofing material with full underlayment.
- Rough-in for electrical, plumbing, and HVAC: $6,000 to $20,000. Sacramento requires Title 24 compliance, and the rough-in inspection has to happen before insulation and drywall go in.
- Insulation, drywall, interior finish, and paint: $8,000 to $22,000. Wall insulation, drywall, texture, paint, and trim.
- Flooring, fixtures, cabinetry, and countertops: $4,000 to $15,000. This is where the premium brands come in: KraftMaid, Cambria, Kohler, Moen, and the rest of our documented roster.
Every Bradford Remodeling Co Sacramento project gets a written price before any work starts, and that number doesn’t move at the door. No change orders unless the scope changes because you asked for it. Every completed project carries the 365-Day Done Right Promise in writing: if the work fails inside that window, we come back and correct it at no charge. You get that promise in your hand, signed, before the final check is written.
DIY or Call Us?
Some parts of this job a capable homeowner can handle. Hanging drywall in a utility room, painting, installing trim, even setting a vanity if the rough-in is already there. We’ll tell you straight which finishes you can take on and which you shouldn’t.
What you should not do yourself: anything touching the foundation, the structural tie-in between the Boxabl and the addition, the roof system, or the electrical panel. The marriage wall connection involves loads that a misjudged lag screw simply will not carry. Sacramento’s building department is going to require stamped drawings and inspections on the structural work regardless, and pulling permits for work you’ve already done wrong is a fast way to spend double. The framing and foundation have to be square and true, because the Boxabl module was built in a factory to a tolerance your eye can’t check with a level from Home Depot.
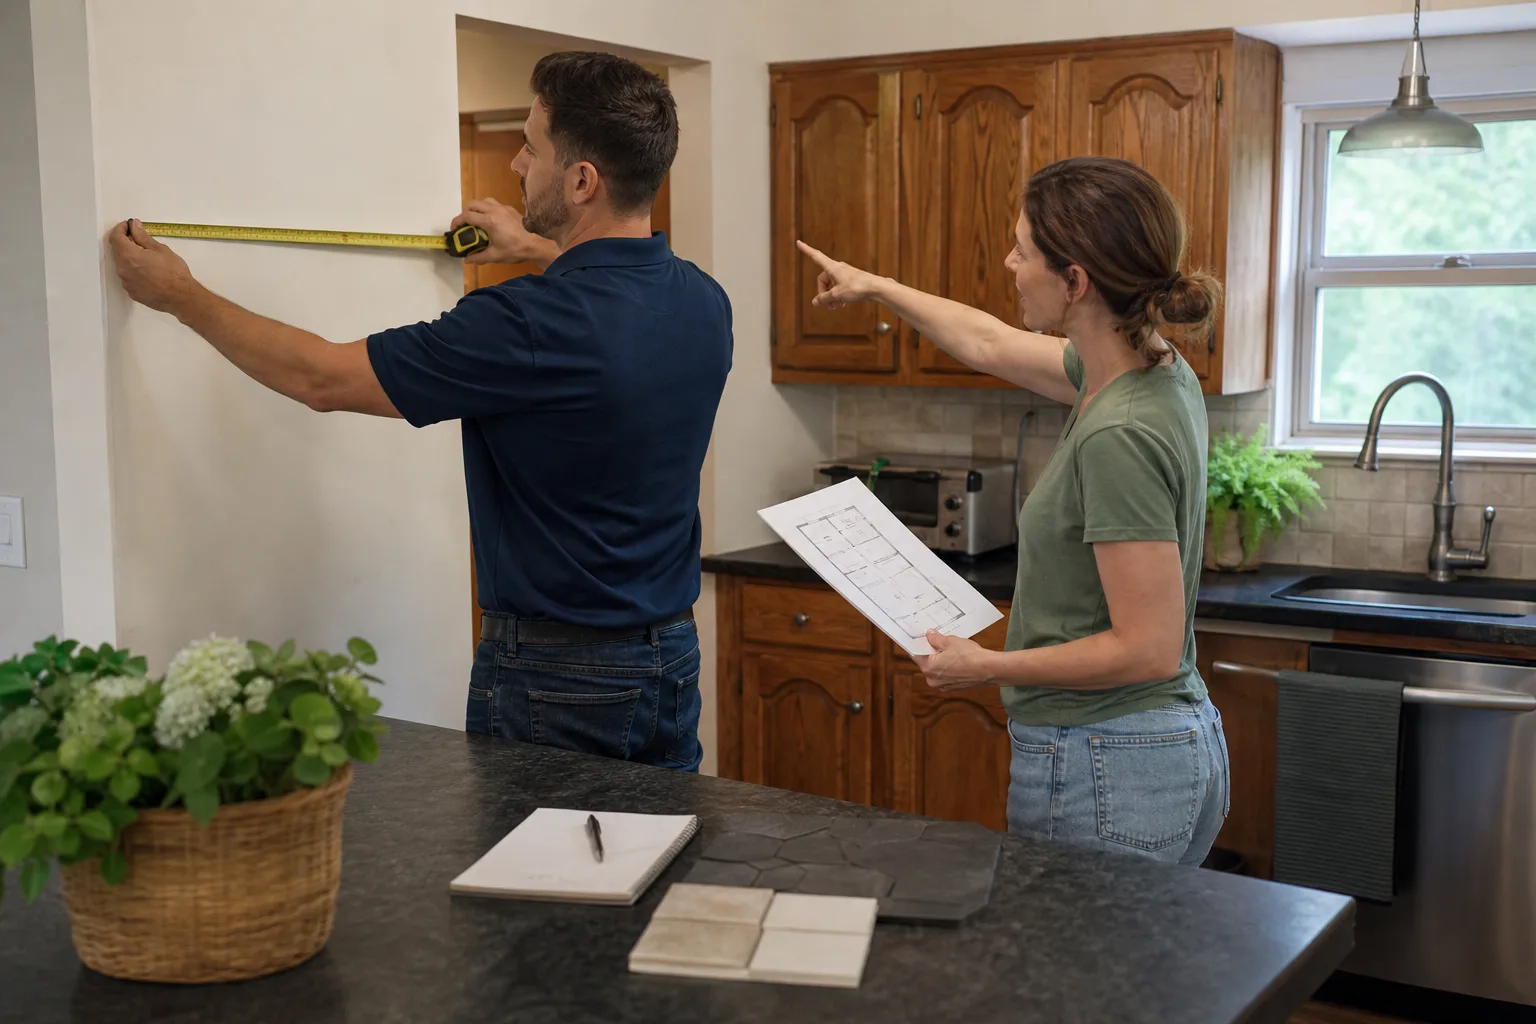
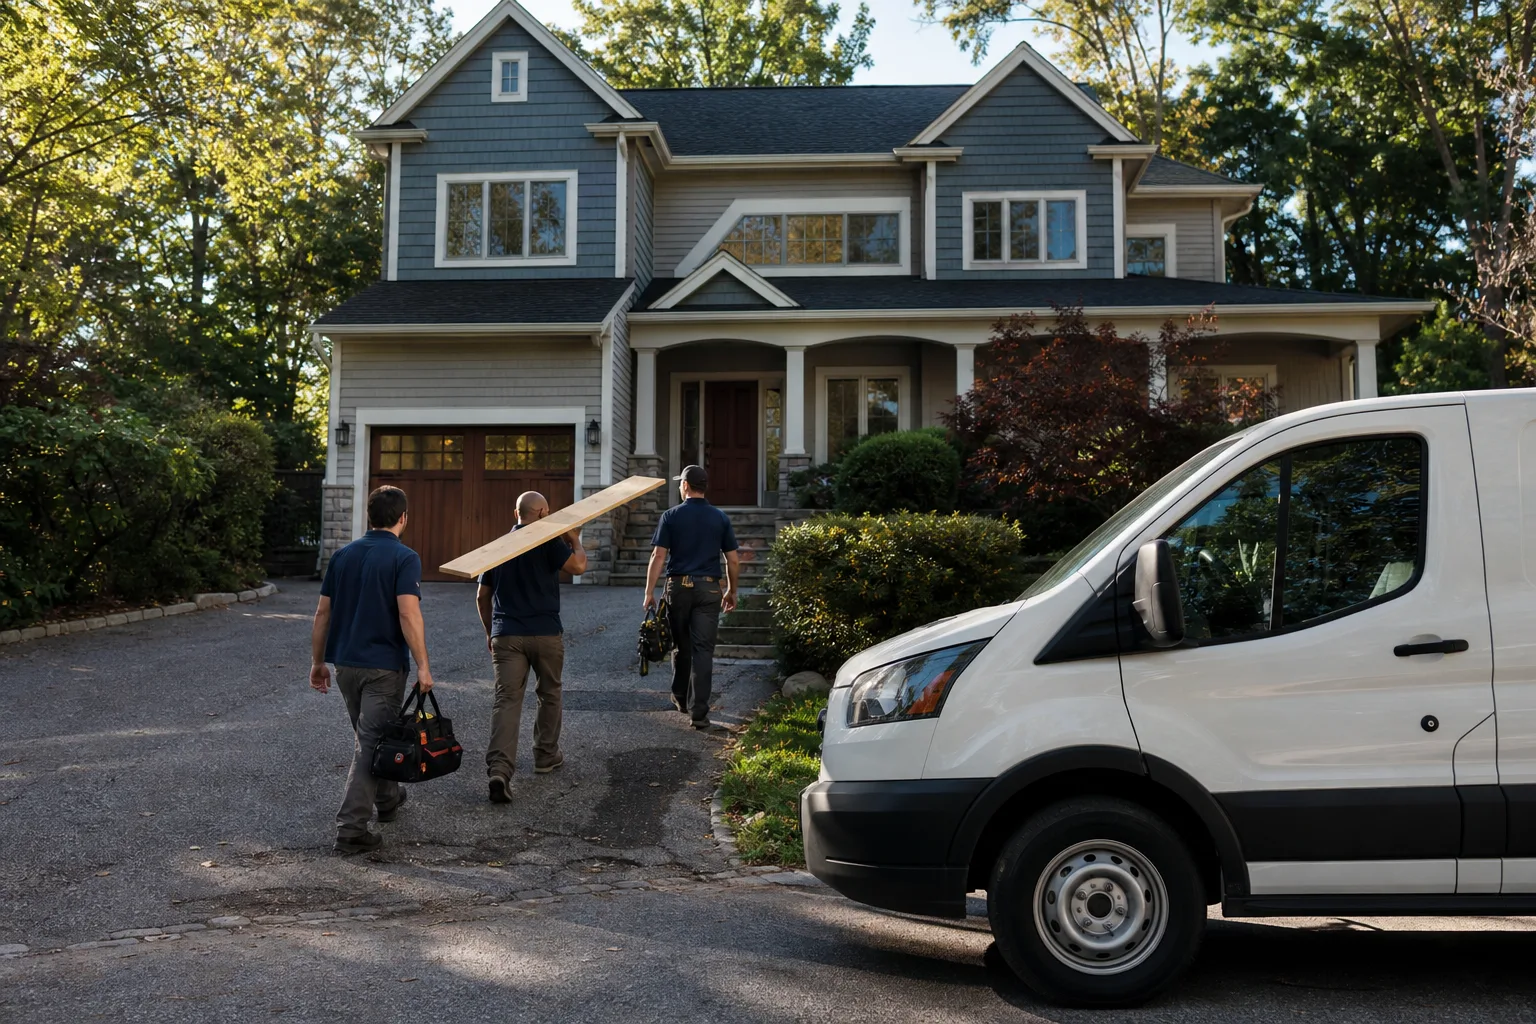
Our crews show up in uniform, background-checked, and they’ve done this tie-in work before. Curtis Lane built this company around one rule: “Straight scope, firm price, no surprises after the drywall goes up.” Call (279) 226-1509 and we’ll send someone out to look at your site, take measurements, and give you a written number for the work.
FAQs
A properly tied-in addition on a correctly engineered foundation will last 50 years or more, which is longer than the factory module’s intended service life. The weak point is always the junction between the module and the addition, which is why we over-spec the flashing and connection hardware there. Sacramento’s dry heat is easier on a structure than coastal humidity, but the summer sun will punish cheap window flashing and exposed caulking within five years.
In most cases, yes. If the framing is sound and the foundation hasn’t moved beyond tolerance, we can repair flashing, re-hang doors, remediate water damage, and correct the tie-in detail without tearing the addition down. If the foundation has shifted or the framing was installed with substandard connections, rebuilding the affected section is often cheaper than a series of patch repairs. We’ll tell you which one you have and show you the evidence.
Plan on 12 to 20 weeks from permit submittal to final inspection, depending on the scope and how quickly Sacramento’s building department reviews the drawings. Foundation and framing are the first six to eight weeks. Drywall, finish work, and inspections fill out the rest. Weather in the winter can add days around the roofing phase.
We don’t warehouse Sheetrock and 2x6s. We order per project through the same suppliers we’ve used for years, and we use a documented roster of name-brand materials: KraftMaid and Wellborn cabinetry, Cambria, Silestone, and Caesarstone surfaces, Kohler, GAF, James Hardie, Therma-Tru, and Belgard. That means every spec on your job is traceable back to a manufacturer with a warranty that backs our own guarantee. If a material fails inside the 365-Day Done Right Promise window, we return and correct it at no charge.
If you’re planning a Boxabl addition or ADU in Sacramento and want a straight answer on cost, timeline, and what the work actually involves, call (279) 226-1509 for a free estimate. Bradford Remodeling Co Sacramento is an independent contractor and not affiliated with Boxabl, but we know the modules, we know the building department, and we put every price and every guarantee in writing before a single tool comes out.
Written by Curtis Lane, Owner, Bradford Remodeling Co Sacramento at Bradford Remodeling Co Sacramento, serving Sacramento and nearby areas.