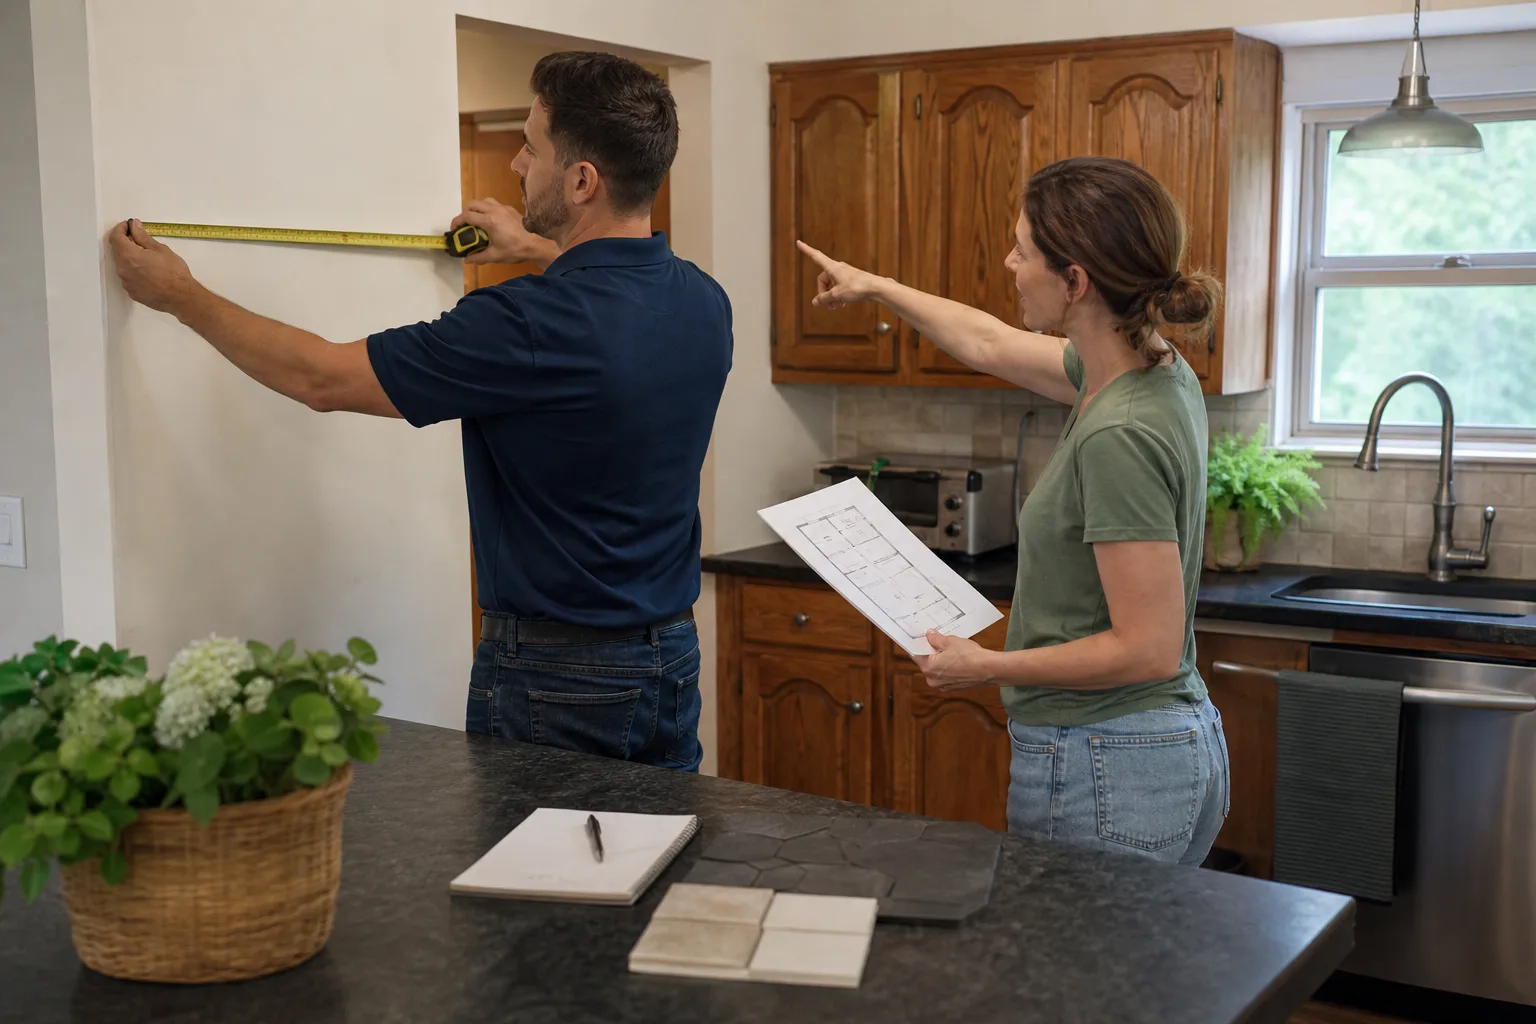
Free written scope consultation - allowances, timeline, and change-order rules on paper before a single trade is scheduled
Tuff Shed Kitchen Remodeling: The Sacramento Owner’s Guide
A Tuff Shed kitchen conversion in Sacramento typically runs $14,000 to $45,000 installed, depending on whether you’re pulling new electrical, plumbing rough-ins, and full cabinet runs or working inside an existing finished shell. Most owners don’t discover the project’s true scope until they open a wall and find the shed’s standard framing isn’t square enough for cabinetry without shimming and blocking. The good news: a Tuff Shed’s framing is predicable, and a straight scope with a firm price is exactly how we handle these conversions.
What usually brings people to this page? They bought the shed thinking “weekend kitchen, a few grand.” Then they discover Sacramento County wants a change-of-use permit, the subpanel from the shed’s original build won’t carry a range and a mini-split at the same time, and the floor deflects under a full-height pantry. By the time they call us, they’ve usually gotten two quotes that don’t match and one contractor who ghosted after looking at the permit file. We take a different approach: the written price comes before the first tool leaves the truck.
Quick answer: yes, we do Tuff Shed kitchen conversions in Sacramento, we stock or order the cabinetry and countertop systems that fit these interior dimensions, and we’ll give you a line-by-line price that holds. Call (279) 226-1509 and we’ll set up a site measurement.
Which Tuff Shed Models This Applies To
This guidance applies to the Premier and Pro series Tuff Sheds in the 10×12 to 16×40 range, along with barn-style shells configured with standard 2×4 wall framing on 16-inch centers. The critical spec is wall height: Tuff Shed’s standard sidewalls run 6’8″ to 8’0″ depending on series, but kitchen cabinetry needs at least 7’6″ of clear wall to hang uppers without bumping the ceiling line. That’s the first compatibility gotcha. If your shed has the 6’8″ walls, we’re dropping the upper cabinets to a custom run or moving storage to base cabinets and open shelving.
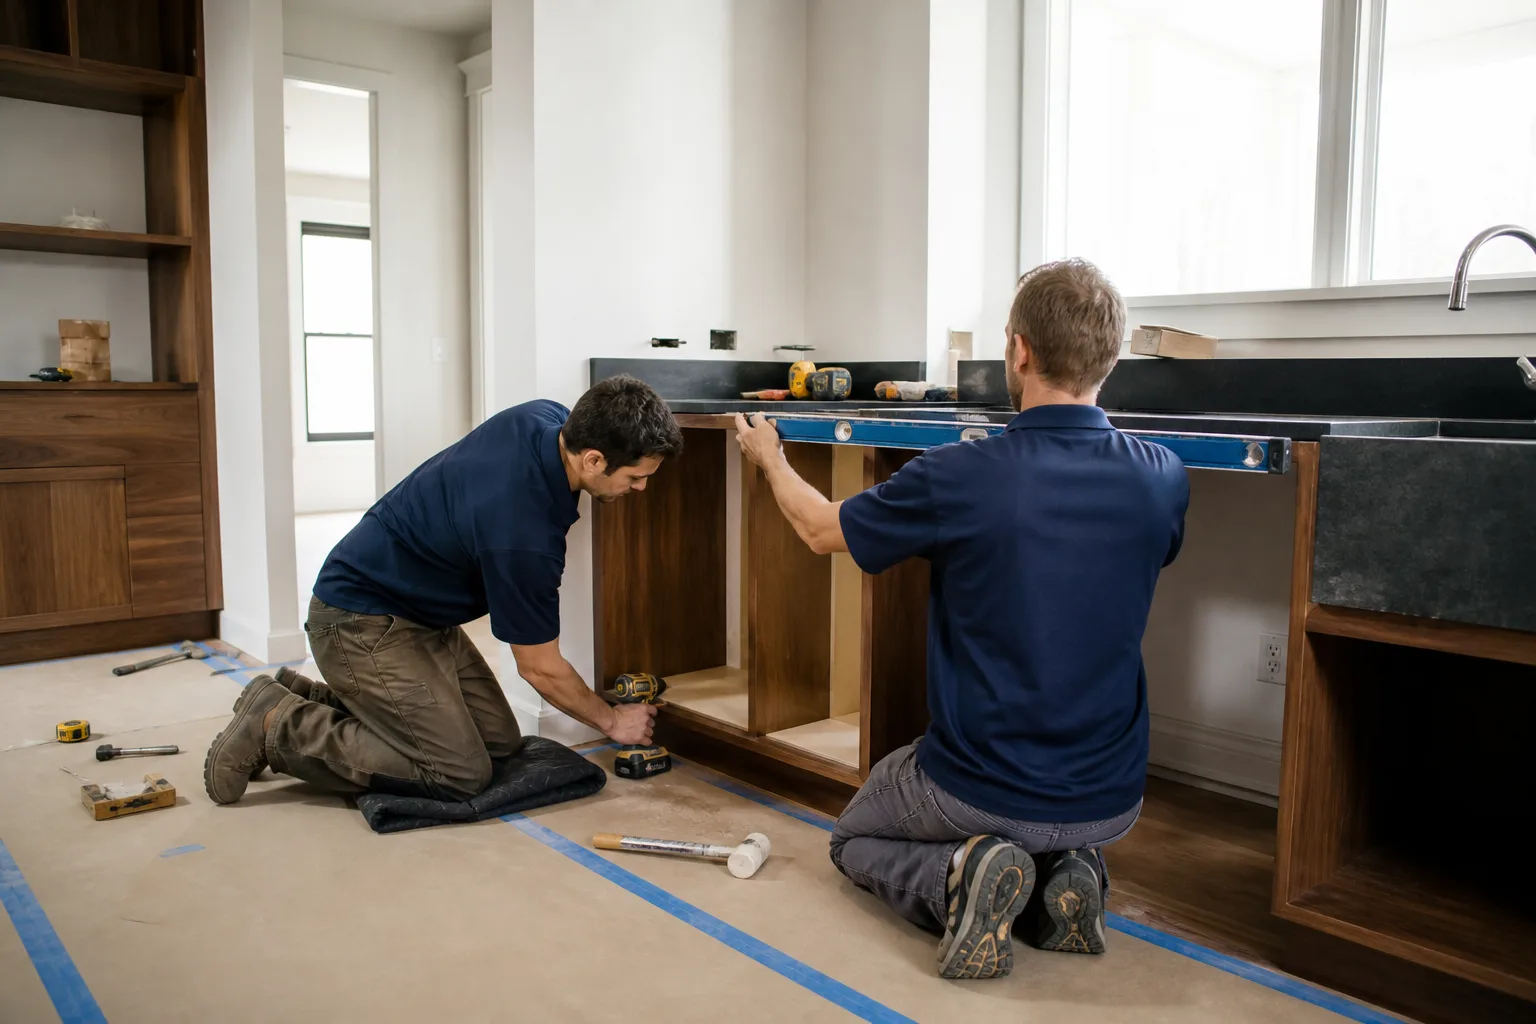
OEM versus aftermarket gets simpler here than it does for most parts. Tuff Shed doesn’t manufacture kitchen cabinetry, so there’s no OEM cabinet line to chase. What matters is the rough opening and floor framing they did build: shed floors on the Pro series use 2×6 joists over skids, which means a full kitchen with a range, sink, and fridge needs additional blocking and potentially a stiffer subfloor layer before tile goes down. We spec name-brand cabinetry (KraftMaid or Wellborn) and surfaces (Cambria, Silestone, Caesarstone) to fit those dimensions, then cut fillers on site. With KraftMaid’s box sizing the filler work is predictable; with an off-the-shelf big-box cabinet, you spend more on scribe and shim than you saved on the cabinet.
One Sacramento-specific reality: sheds here sit through 100-plus degree summers. Adhesive-backed vinyl flooring and cheap countertops will fail. We spec materials rated for direct sun heat gain and wide temperature swings, not what a showroom puts in a conditioned house.
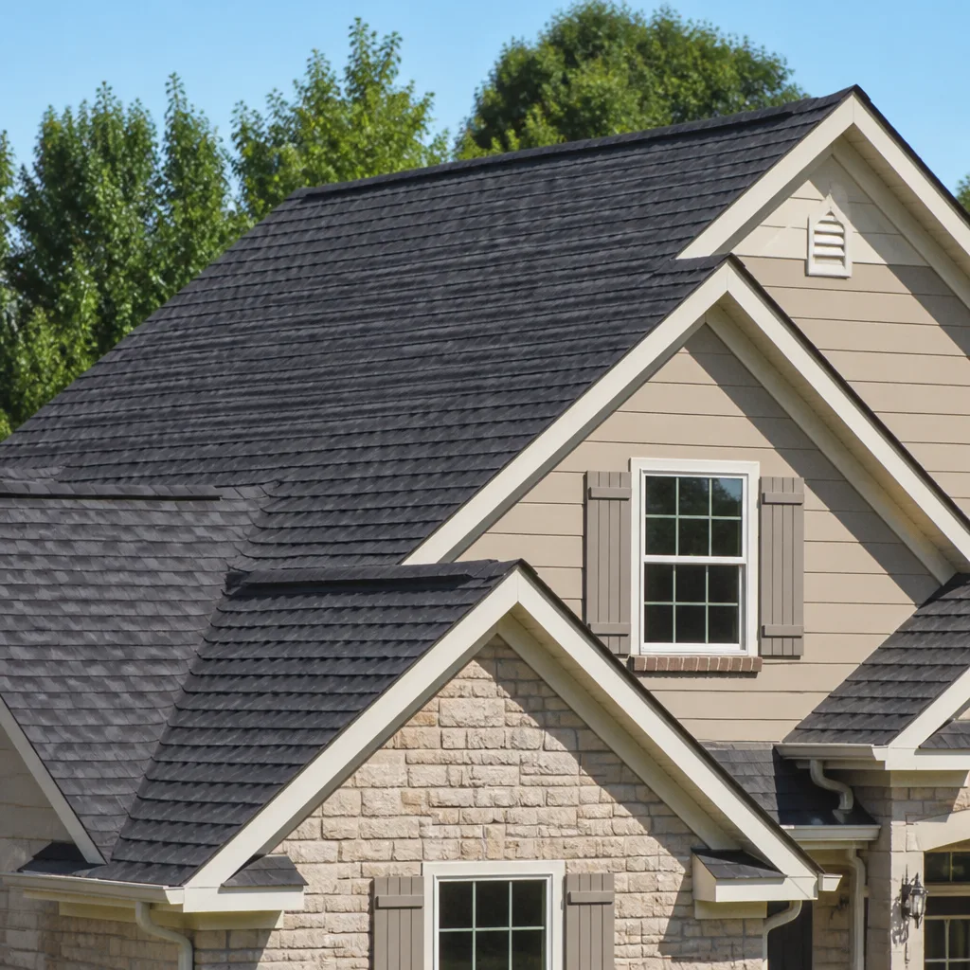
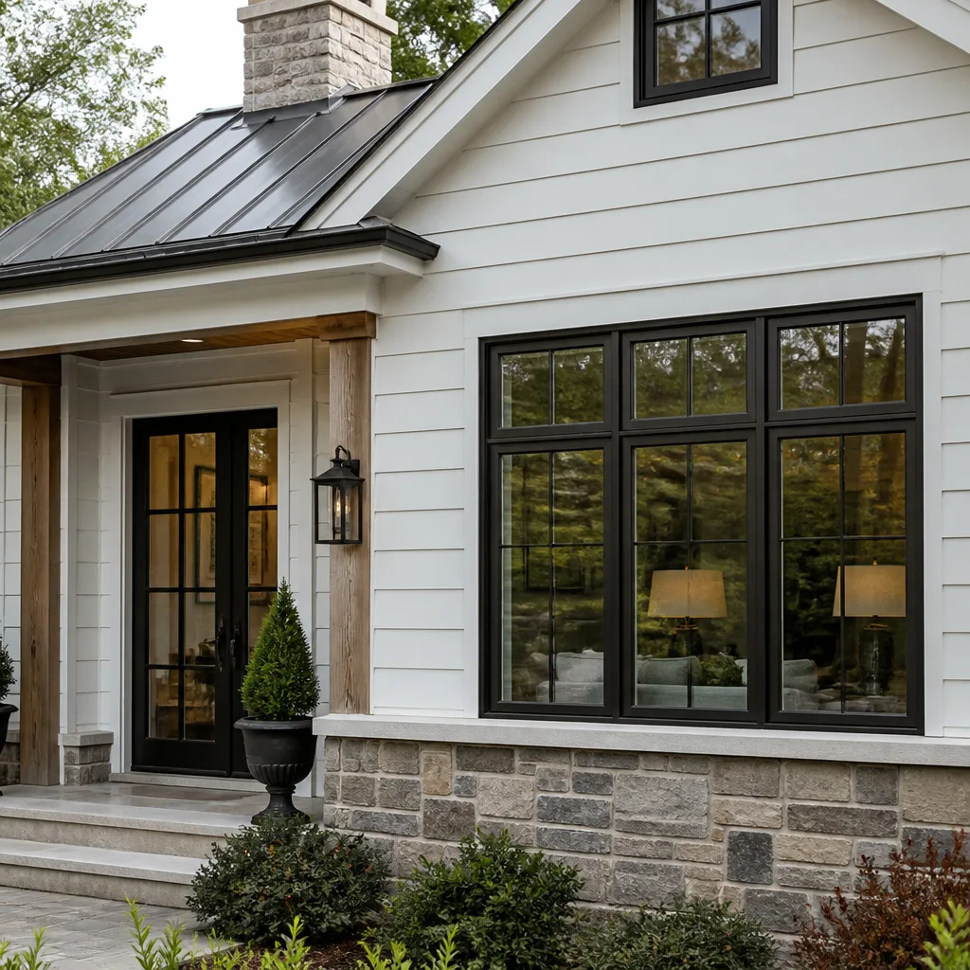
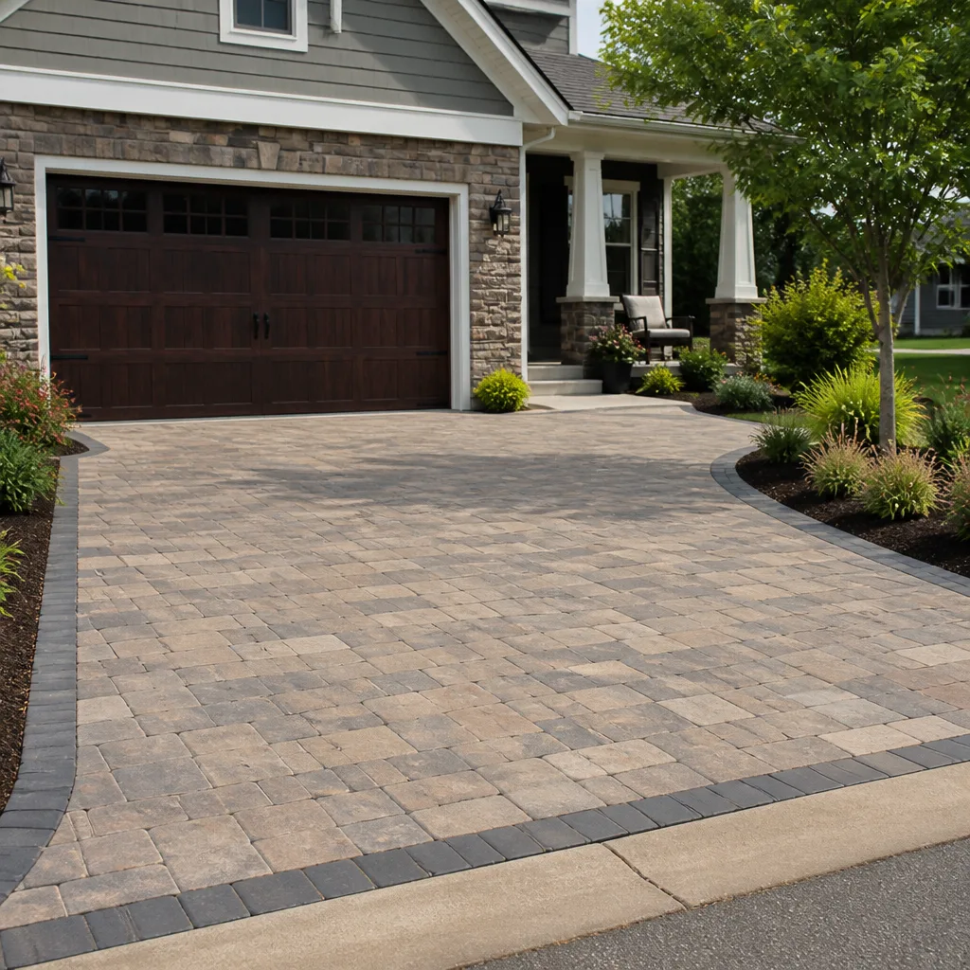
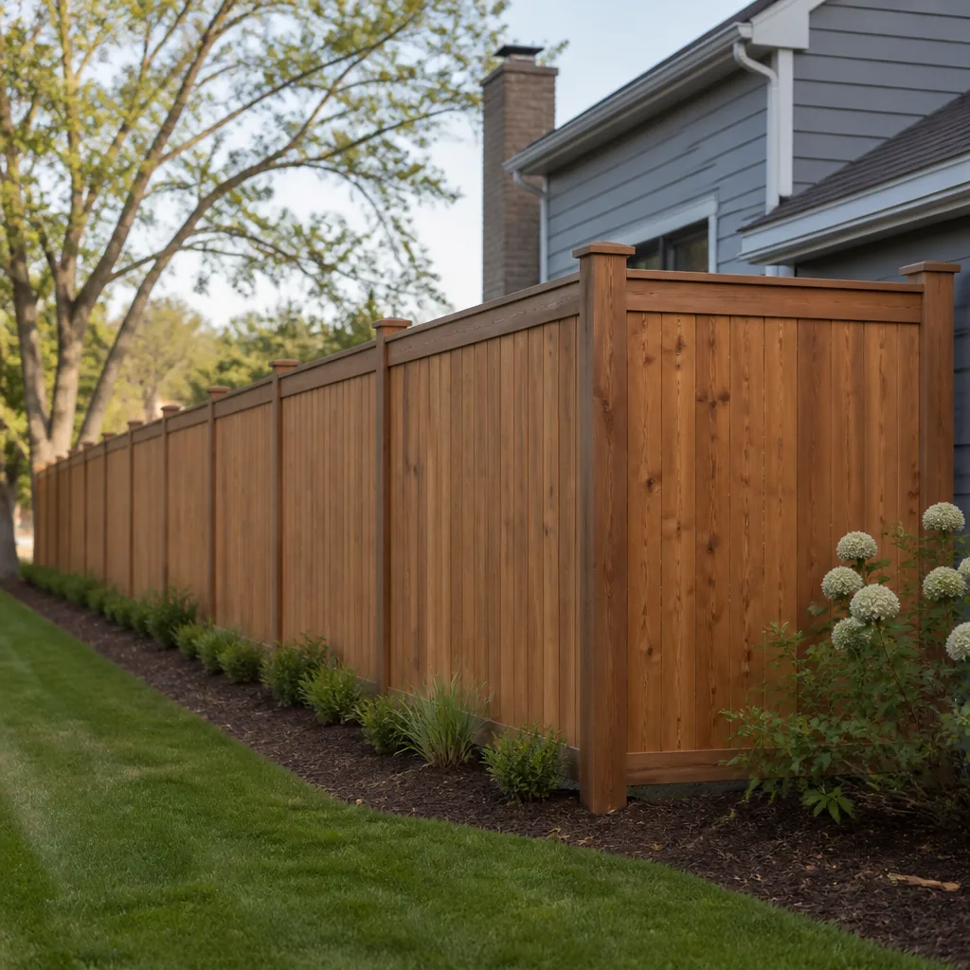
Styles & brands we work with
Signs Your Tuff Shed Kitchen Remodeling Is Failing
Here’s what we see most often when we’re called to rescue or redo a Tuff Shed kitchen conversion in Sacramento:
- Cabinet doors that won’t stay square. The shed’s floor moved with seasonal moisture, and the cabinet boxes twisted. The cause is almost always missing blocking under the floor sheathing or cabinets screwed to wall framing that wasn’t shimmed plumb.
- Countertop seams splitting at the sink. That’s substrate flex. A 3/4-inch particleboard subtop on shed joists deflects under a sink basin until the seam opens. The fix isn’t caulk; it’s cutting out the subtop and adding structural support.
- Electrical that trips when the toaster and mini-fridge run at once. The original shed feed was sized for lights and a single outlet, not a kitchen load. If you’re seeing this, the panel needs a branch-circuit rework, not another extension cord.
- Drywall cracking at the roofline. Tuff Shed framing is adequate for a storage building, but a kitchen adds heat, hood ventilation cycling, and door traffic. The joint between wall top plate and roof framing opens up as the trusses flex.
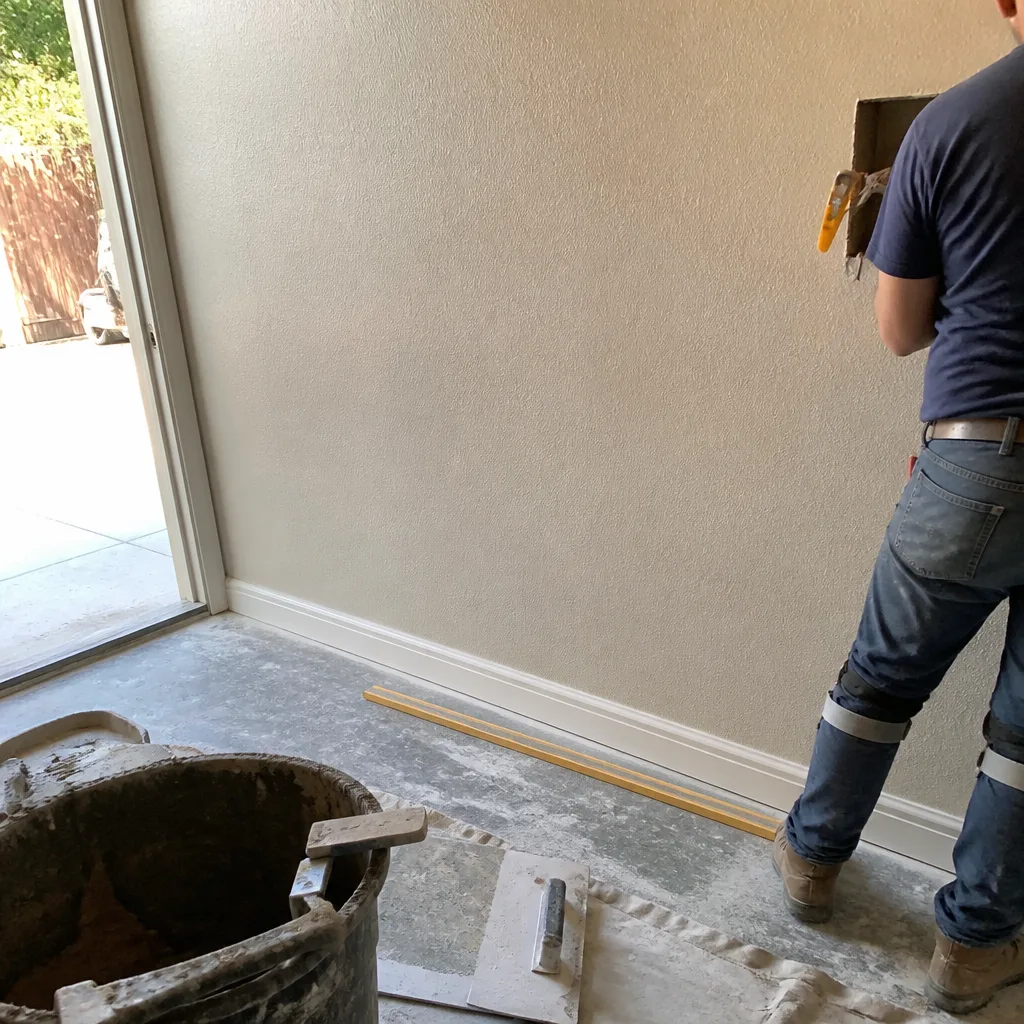
- Floor bounce you can feel at the range. This one matters for safety. A gas range on a springy substrate is a code concern. We won’t set an appliance on a floor we don’t trust.
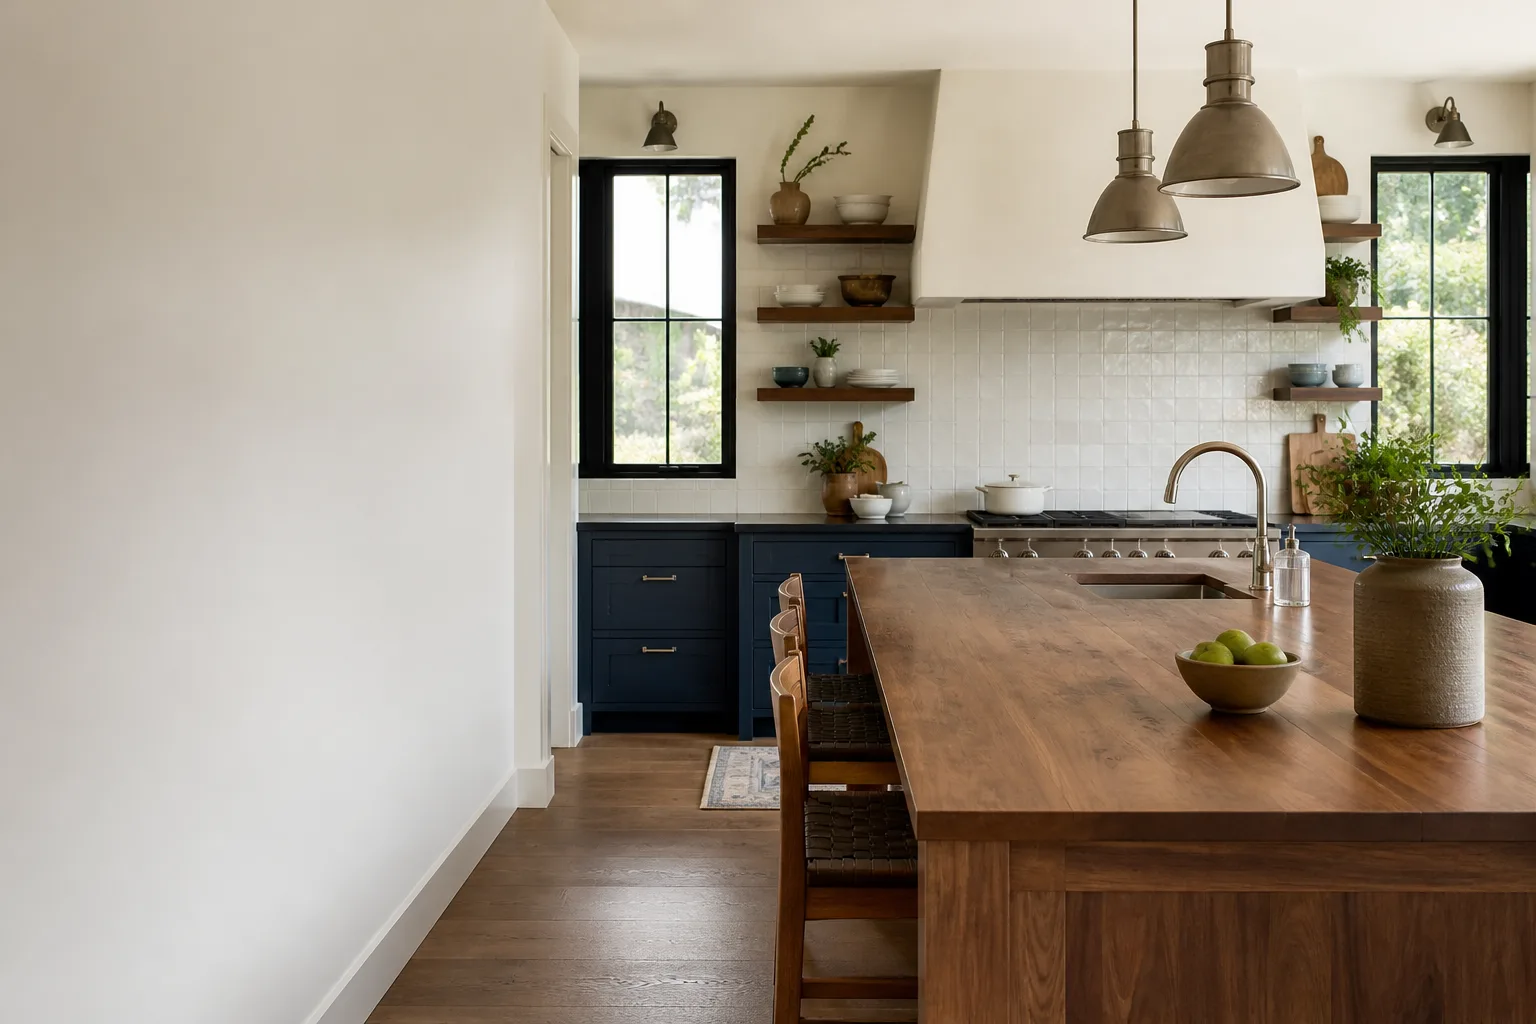
See the difference
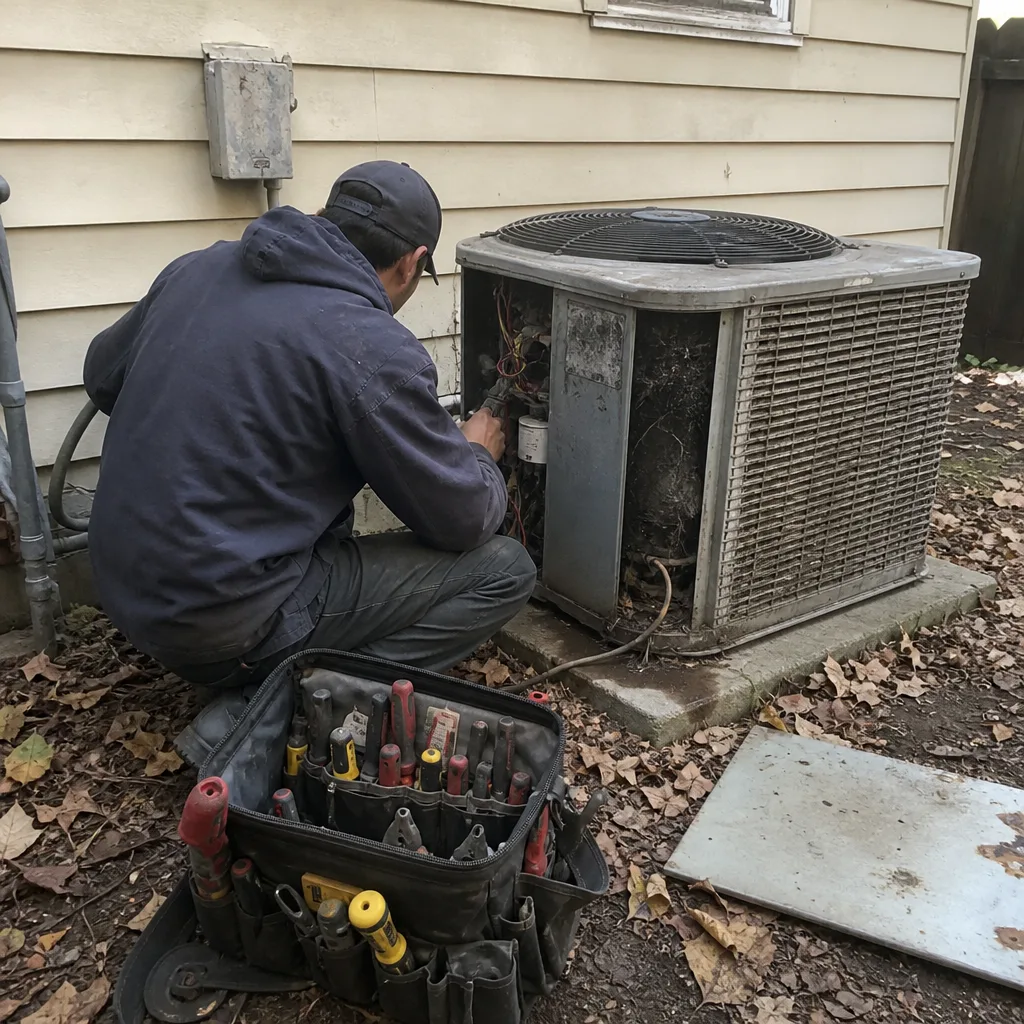 Before
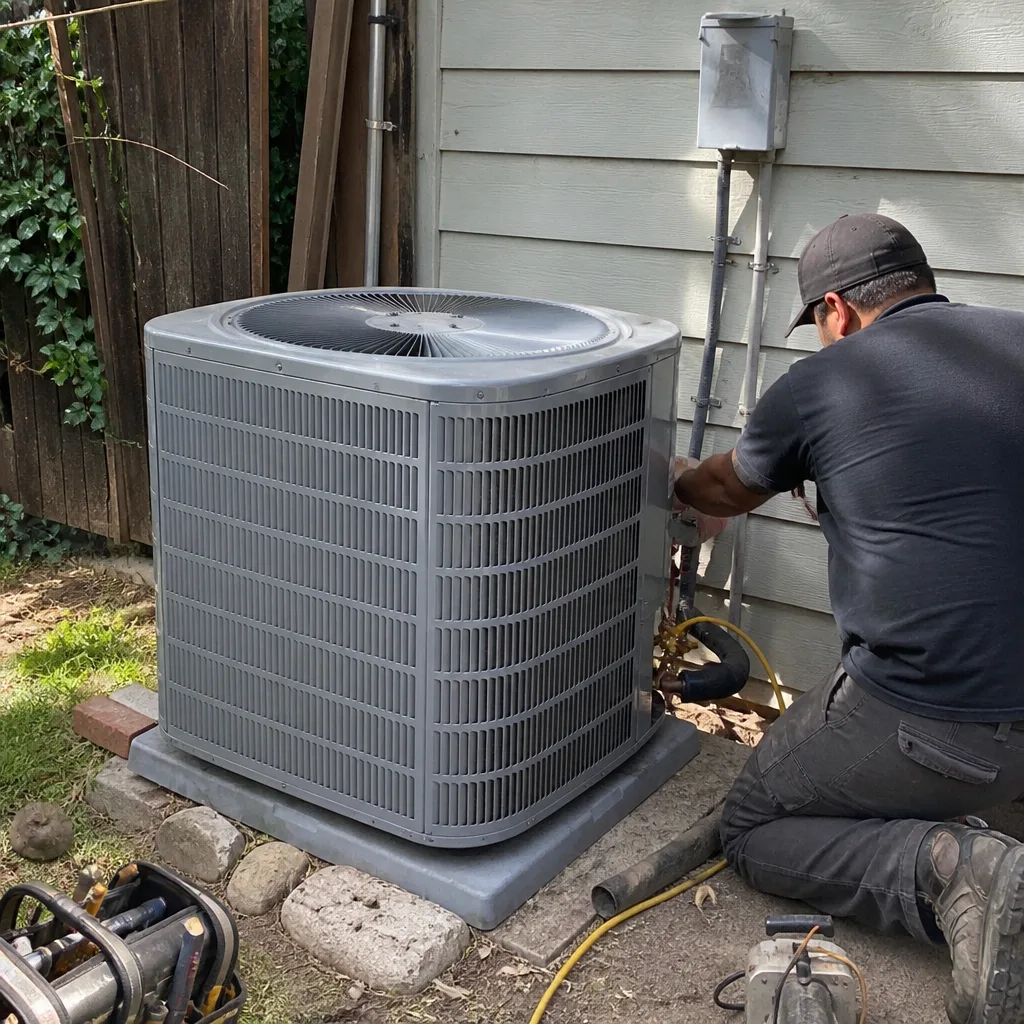 After
After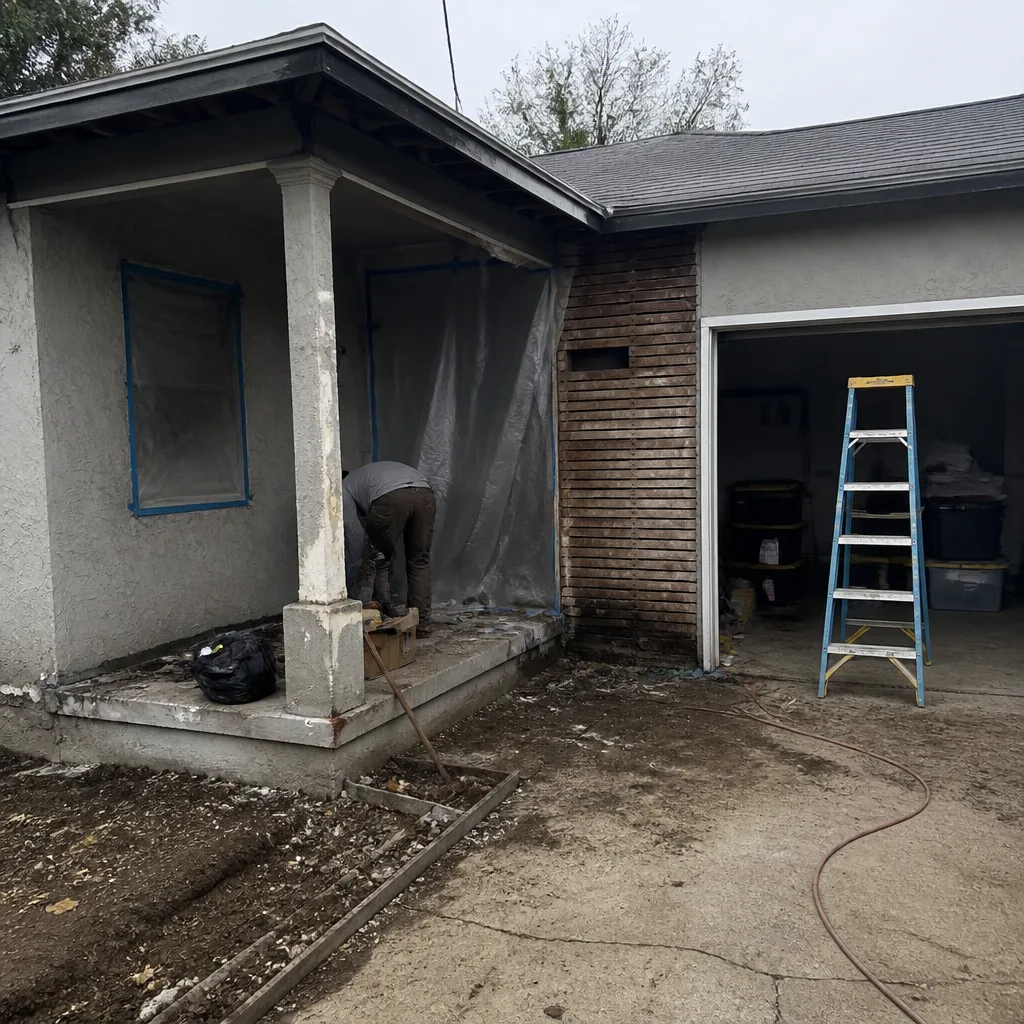 Before
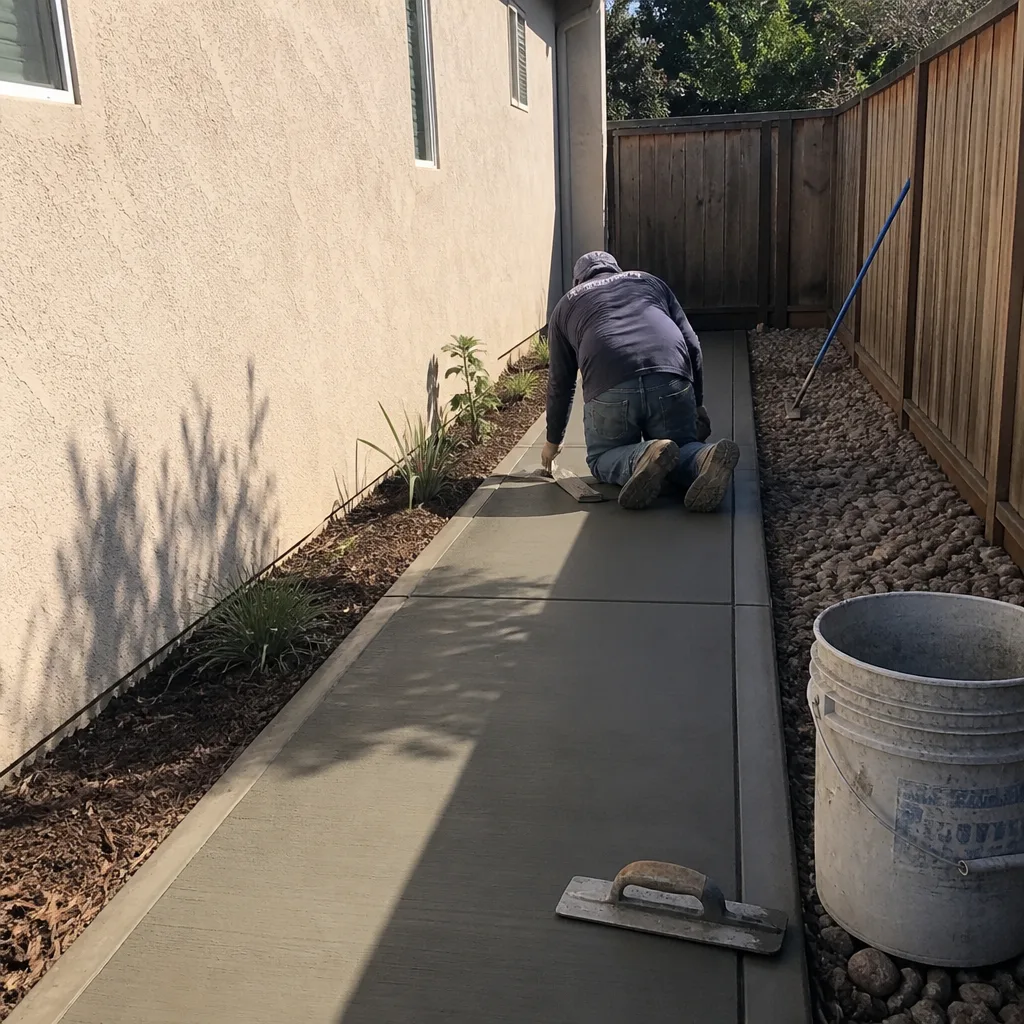 After
After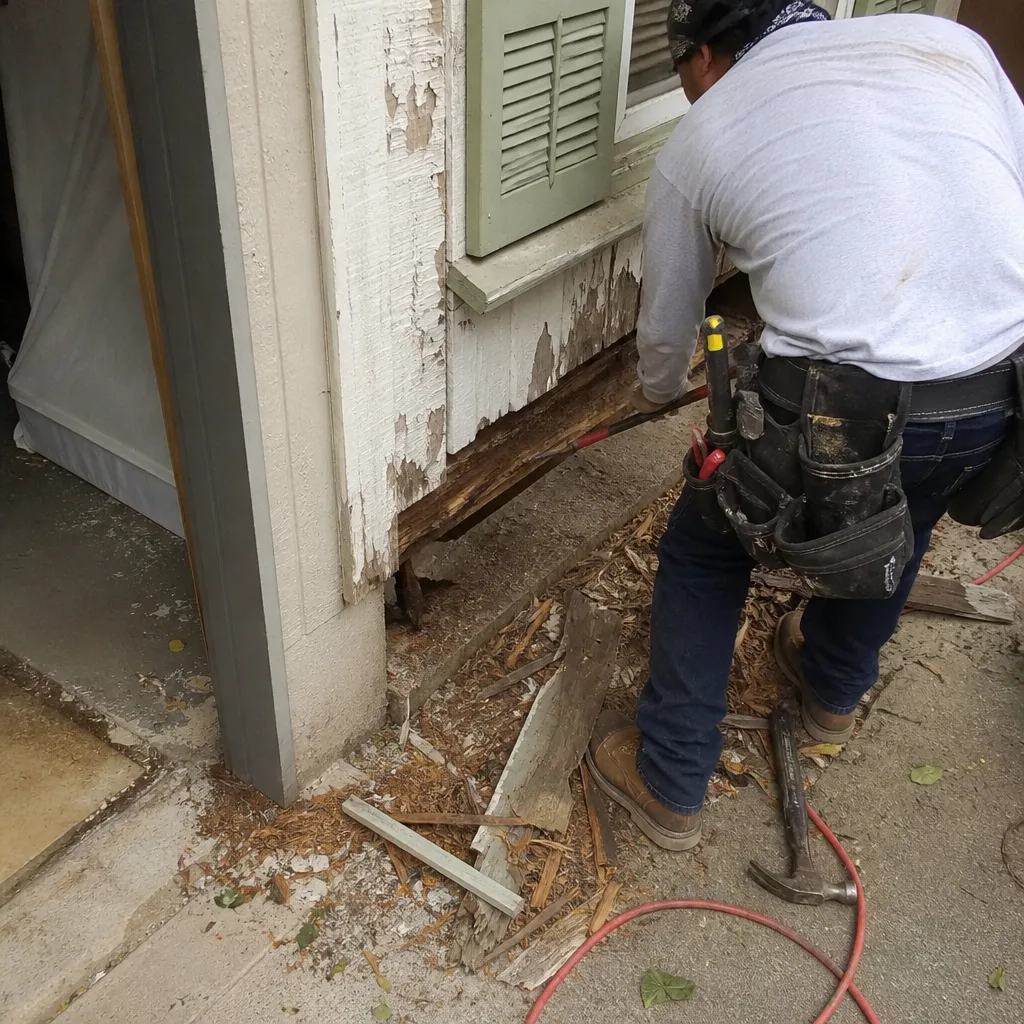 Before
 After
AfterReplacement Cost & What’s Included
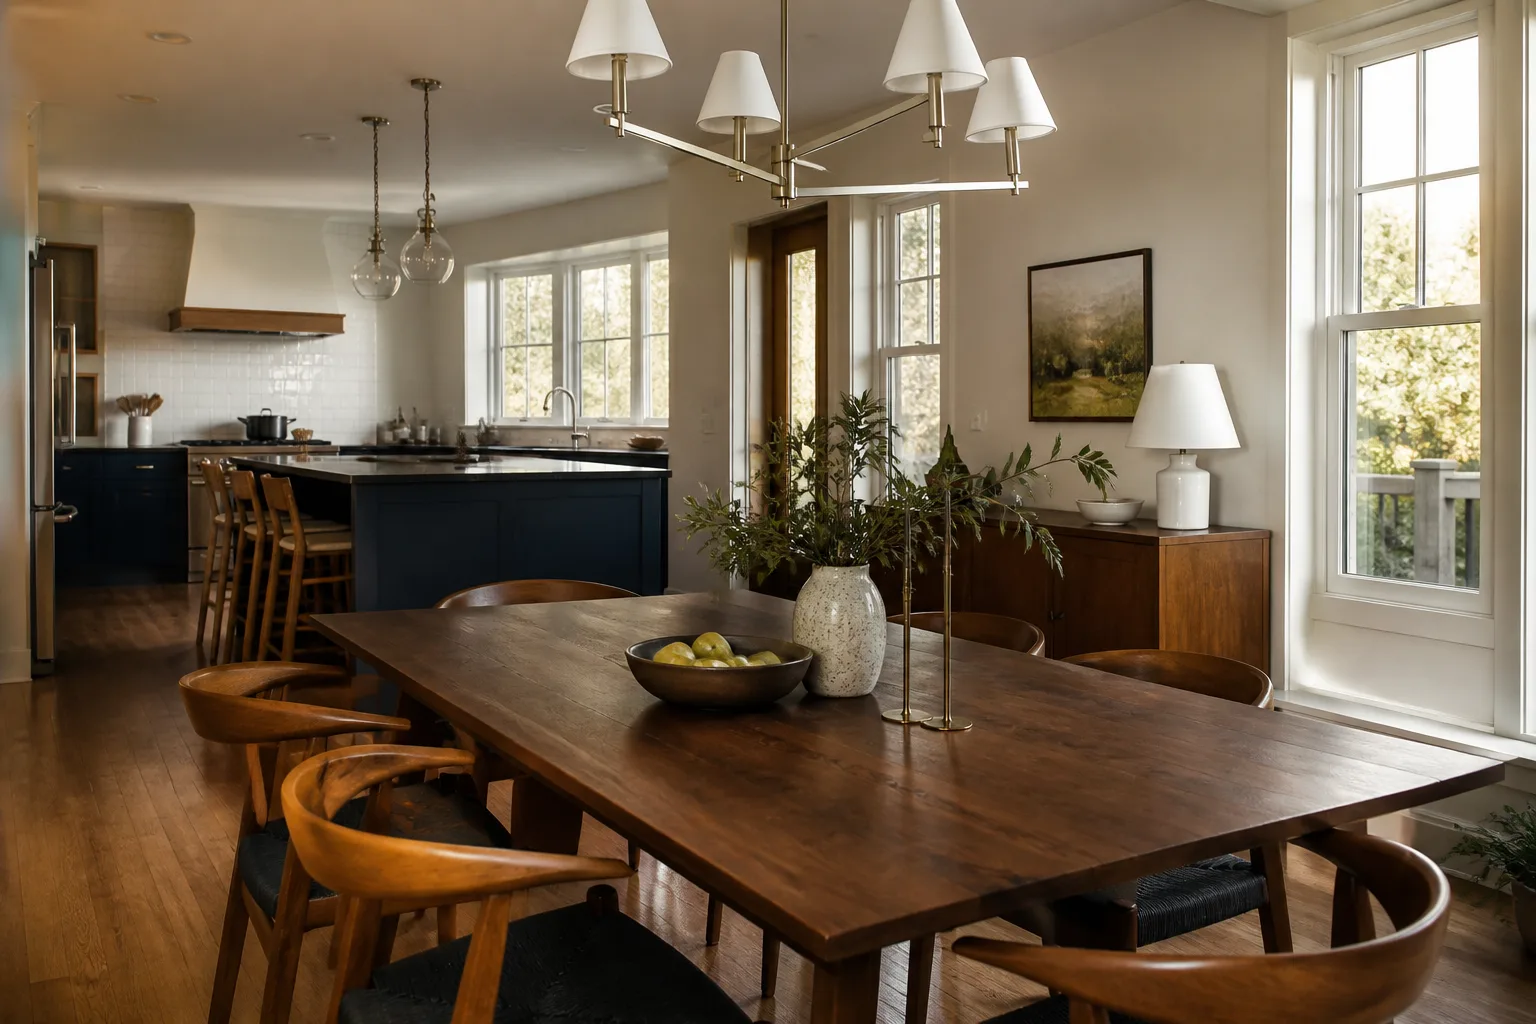
A full Tuff Shed kitchen remodel in Sacramento ranges from $14,000 to $45,000 installed. That price holds for a typical 10×16 to 14×20 interior footprint with new electrical circuits, plumbing rough-in for a sink, cabinetry, countertops, and code-required finish work. Smaller setups where the shell already has power and water stubbed run tighter: a compact kitchen in a 10×12 shell lands in the $9,000 to $20,000 range. Cabinet installation alone runs $4,000 to $13,000, countertops $2,000 to $6,500, and backsplash $800 to $2,500.
What drives the spread? Permitting cost, how far we must run conduit or PEX from the main structure, whether the shed floor needs structural reinforcement, and the cabinet line you choose. Every quote includes a written line-item breakdown before work starts. The labor, the materials, the permit fees, the haul-off. No numbers that move at the door. All of it is covered by the 365-Day Done Right Promise: if anything we installed fails within a year of completion, we return and correct it at no charge. You get that in writing, signed, when we hand over the keys.
DIY or Call Us?
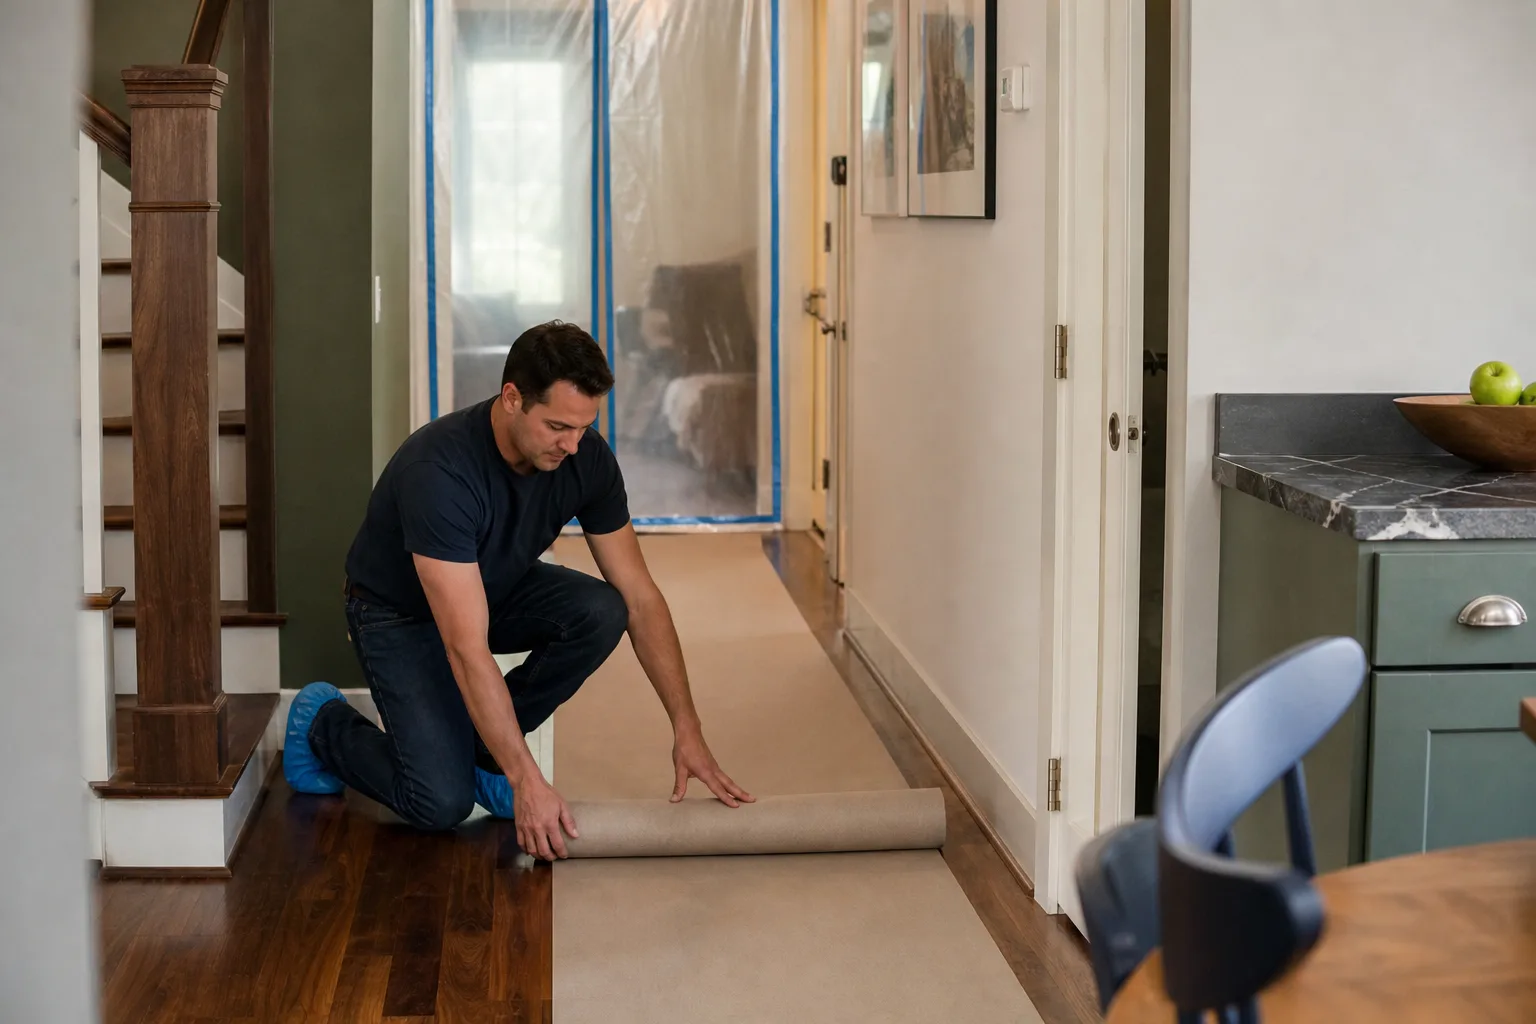
You can safely check a few things yourself: whether your shed walls are true 2×4 framing on 16-inch centers, whether you already have a subpanel with spare breakers, and whether the floor feels solid underfoot at the spot where you want the range. Those three checks tell us a lot before we arrive. What you shouldn’t do is pull electrical, run gas line, or cut into the shed’s roof framing. A Tuff Shed is an engineered structure, and a poorly placed range hood vent can compromise the truss system. Sacramento County requires permits for change of use and for any electrical or plumbing additions, and we pull those permits as part of every conversion.
If you’d rather hand the whole thing to a crew that runs the job by-the-book, call (279) 226-1509. We’ll walk the site, give you the straight scope in writing, and hold the price.
FAQs
A properly permitted and structurally reinforced Tuff Shed kitchen conversion should hold for 20-plus years of regular use in this climate, provided the floor was stiffened and materials were spec’d for uninsulated heat gain. The cabinetry and countertop systems from KraftMaid, Cambria, and Silestone carry manufacturer warranties that back our one-year workmanship guarantee. Call (279) 226-1509 to discuss your specific shed’s condition.
Yes, in most cases. If the cabinets are square but the countertop seam failed, we replace the substrate and surface and leave the boxes. If the wiring is undersized, we add circuits without touching the cabinets. We quote repairs at the same written-price standard as full remodels. Call (279) 226-1509 and we’ll tell you what the minimum scope is.
Most conversions take 4 to 8 weeks, with the spread driven by permit turnaround and the extent of structural work on the shed floor. A surface-level cabinet and counter swap can finish in two weeks. We provide a sequenced timeline in writing before work starts.
We stock the common structural materials on our trucks: LVL blocking, subfloor stiffeners, cabinet fillers, and electrical rough-in components. We order KraftMaid, Wellborn, Cambria, and Silestone product to your specific measurements after we’ve confirmed the shed’s framing and openings. That means no leftover inventory guesswork and no shimming around a cabinet that was ordered wrong.
Written by Curtis Lane, Owner, Bradford Remodeling Co Sacramento at Bradford Remodeling Co Sacramento, serving Sacramento and nearby areas.