Free written scope consultation - allowances, timeline, and change-order rules on paper before a single trade is scheduled
Tuff Shed Home Additions & ADU: The Sacramento Owner’s Guide
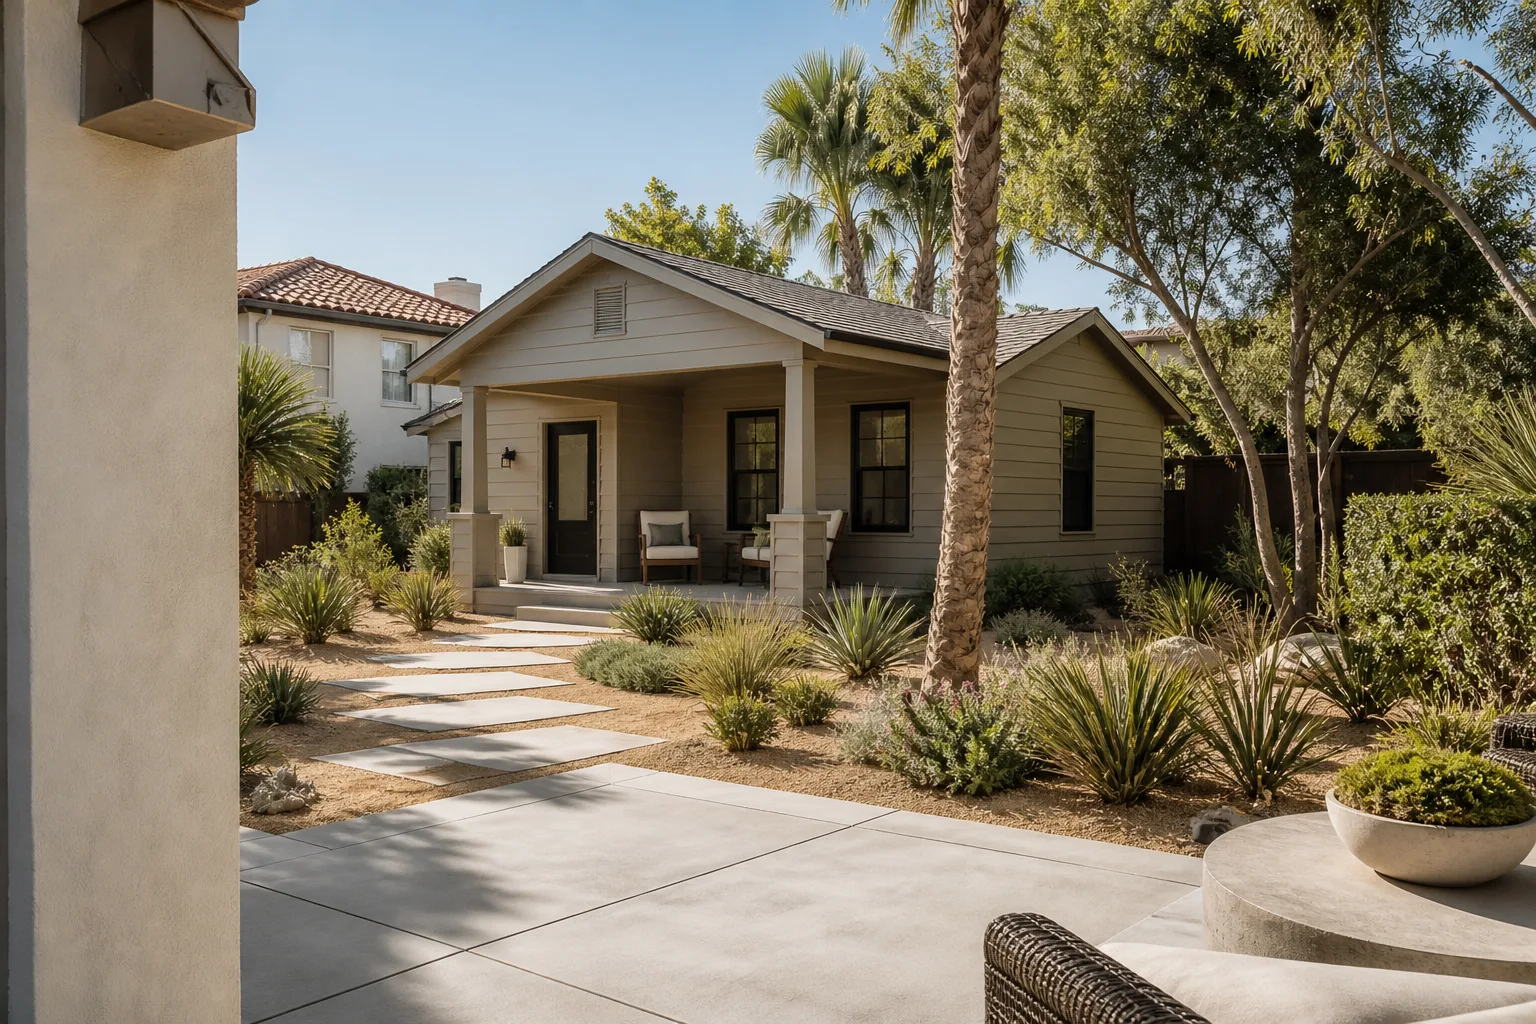
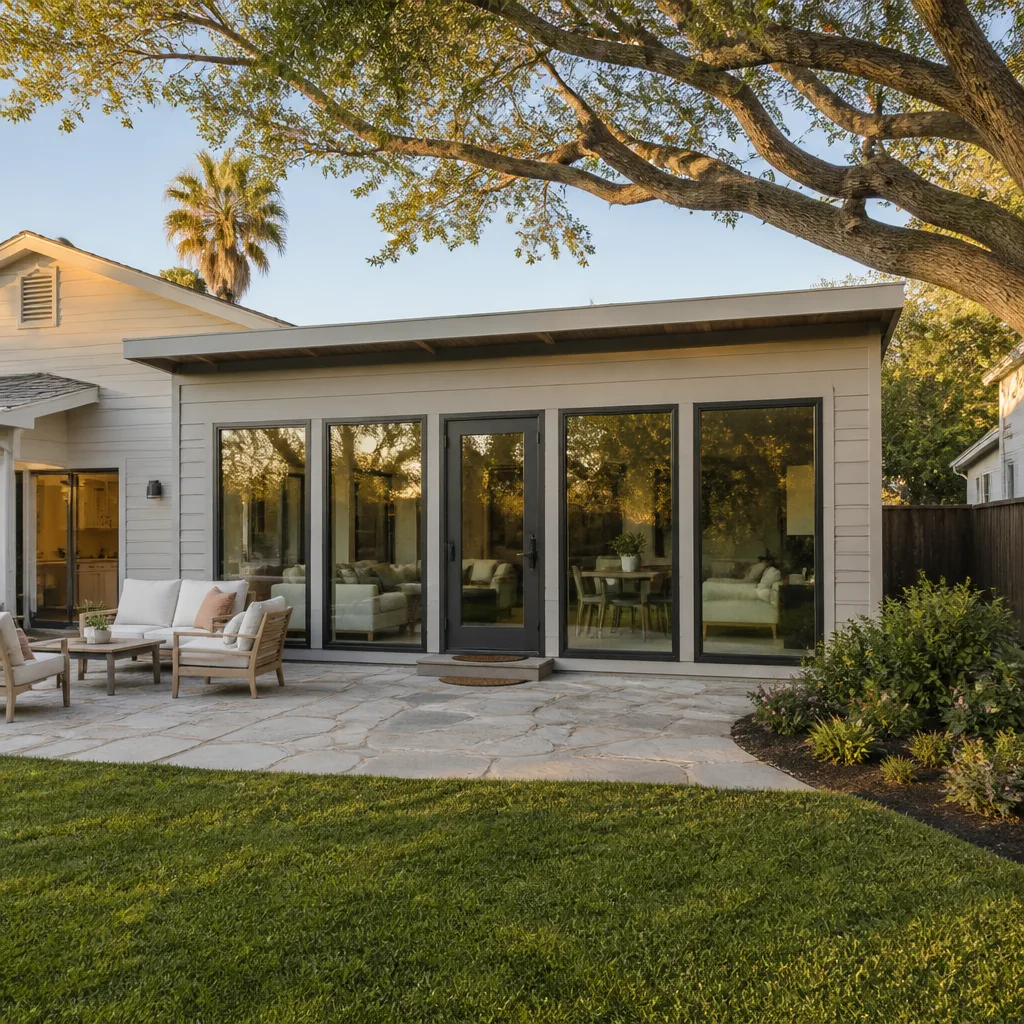
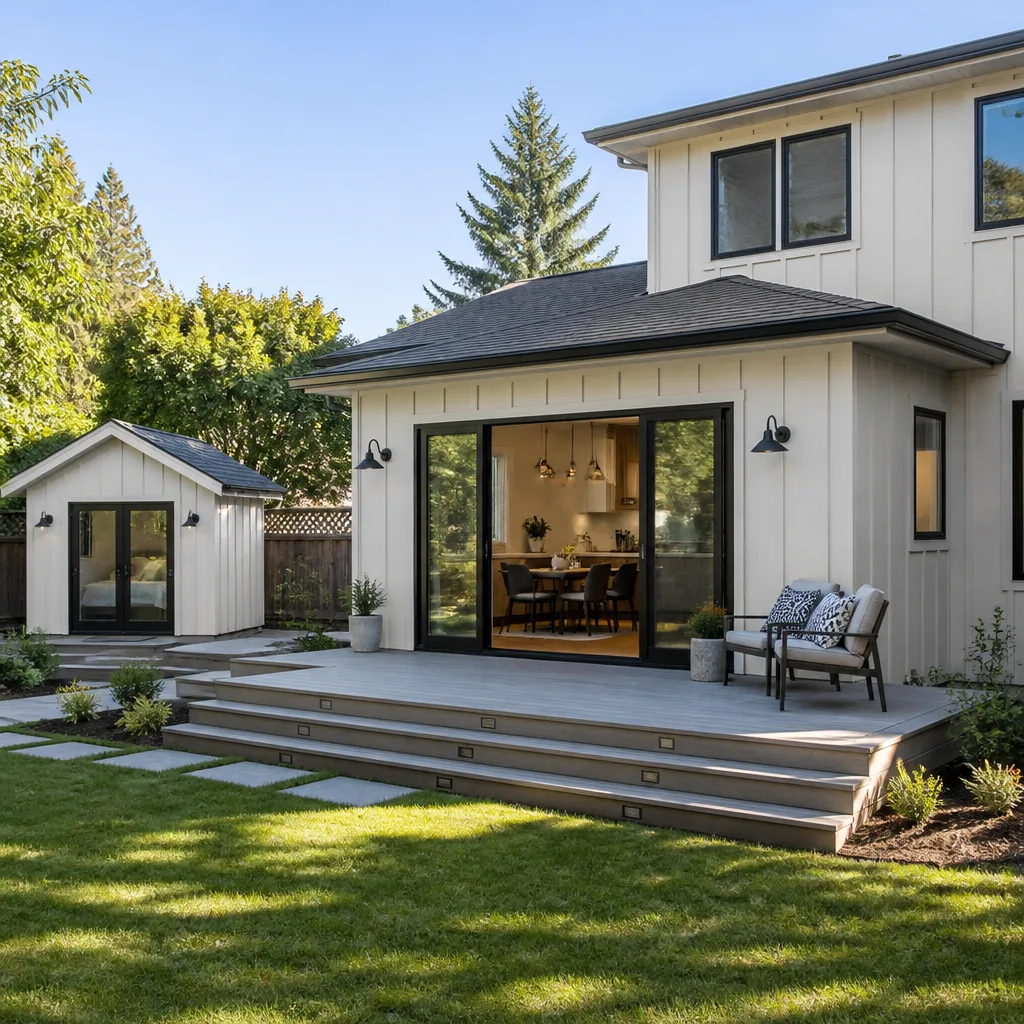
Converting or expanding a Tuff Shed into a habitable home addition or ADU in Sacramento typically runs $45,000 to $130,000 for a complete permitted build-out, with most projects landing between $55,000 and $90,000 once electrical rough-in, insulation, drywall, and HVAC are factored in. We stock and install Tuff Shed-compatible framing materials, subfloor components, and weather-sealing systems on our trucks, so we can often begin structural correction work the same week we inspect. Most owners call us after they notice the shed’s original components buckling under Sacramento’s summer heat: wall studs twisting from inadequate bracing, sill plates wicking moisture from concrete pads, or rooflines sagging where the factory truss spacing doesn’t hold up to code requirements for living space.
We’re an independent Sacramento contractor, not affiliated with Tuff Shed. That matters because we call out what the factory build didn’t include when the structure was first dropped on your lot.
Which Tuff Shed Models This Applies To
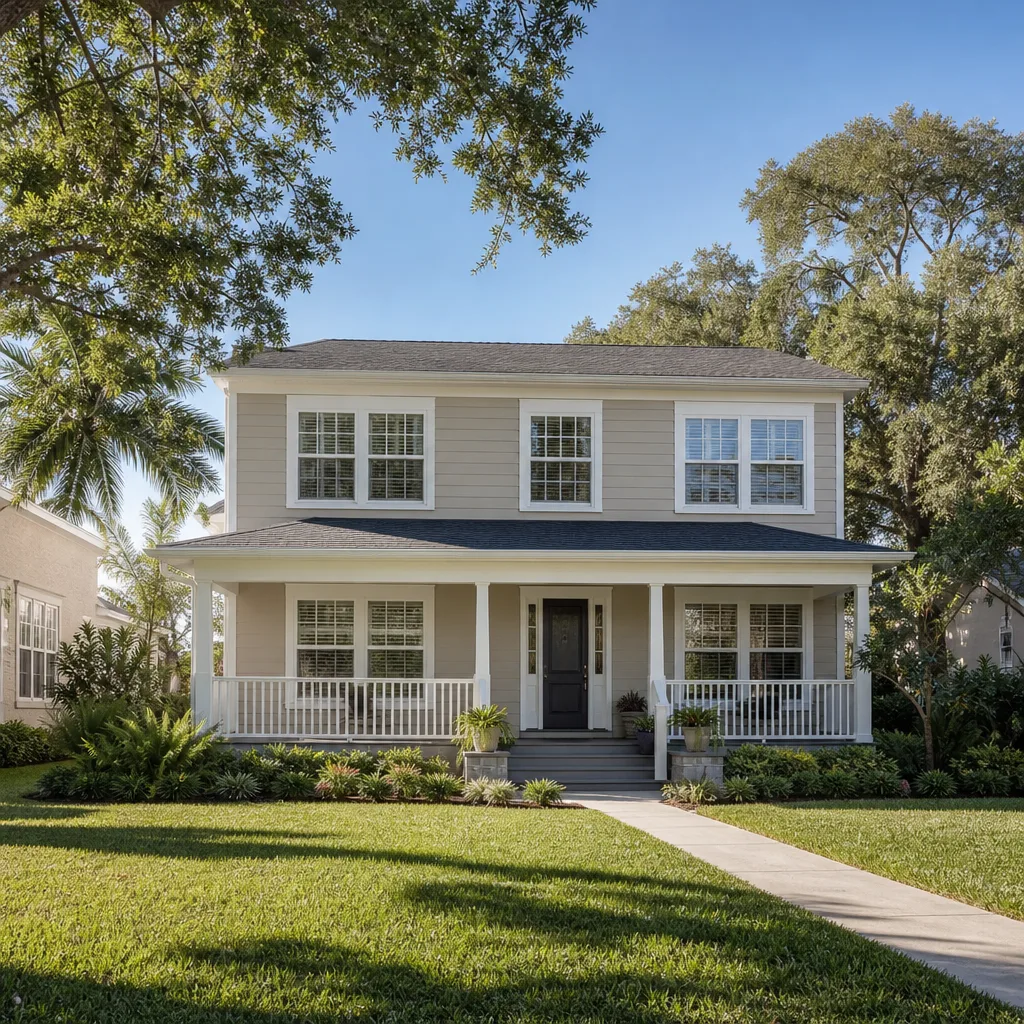
The compatibility question is more specific than most homeowners expect. Tuff Shed’s Premier Pro series and Pro Studio models have 2×4 wall framing at 16-inch on-center spacing, which gives you a workable starting point for an ADU conversion. But the base Ranch and utility-grade models use 2×3 studs at 24-inch centers, and that spacing does not meet Sacramento County’s structural requirements for habitable space without substantial reframing. If your shed’s interior wall studs measure 2-1/2 inches deep, you have the 2×3 framing and you’re looking at a heavier correction budget.
Identifying your model is straightforward: check the metal ID tag on the shed’s rear gable or inside the door jamb. The model code (P, PL, PS, or R series) determines your wall framing, roof truss spacing, and floor joist design. We match everything to that code and to Sacramento’s current building standards, whether we’re replacing rotted sill plates on a Ranch series or framing interior partition walls in a Pro Studio. For OEM components like factory door headers or truss hangers, we source directly from Tuff Shed’s parts network. For everything else, we use the same structural lumber, fasteners, and vapor barriers we use on our full-size additions because the code standard for a dwelling doesn’t care where the shell came from.
Styles & brands we work with
Signs Your Tuff Shed Home Additions & ADU Is Failing
- Sagging or dipping roofline along the ridge. Factory truss spacing on utility models lets the roof deck flex under Sacramento’s occasional heavy rain, and the decking sags before it rots. What you see is the first warning that water is pooling where it shouldn’t.
- Doors that stick or no longer latch square. Wall framing is racking, usually because the shed was set on a slab without adequate anchor bolts or on pier blocks that have settled unevenly through wet winters and dry summers. The California soil here alternates between saturated clay and hardpan, and that movement shows up in the door frame first.
- Spongy floor sections near the entrance or under windows. The factory floor joists are sized for storage loads, not for furniture, foot traffic, and a kitchenette. They compress and deflect, and the tongue-and-groove decking starts moving beneath your feet.
- Visible condensation staining on interior walls or musty smell. Tuff Shed factory builds don’t include a vapor barrier suited to habitable space. A shed that’s fine for tools sweats when you add body heat, cooking moisture, and a space heater, and that moisture gets inside the wall cavities.
- Cracks at the corners of window and door openings. This is a header problem. Many base models ship with minimal or no structural headers, and sheetrock nailed over those openings cracks within a year of finishing.
See the difference
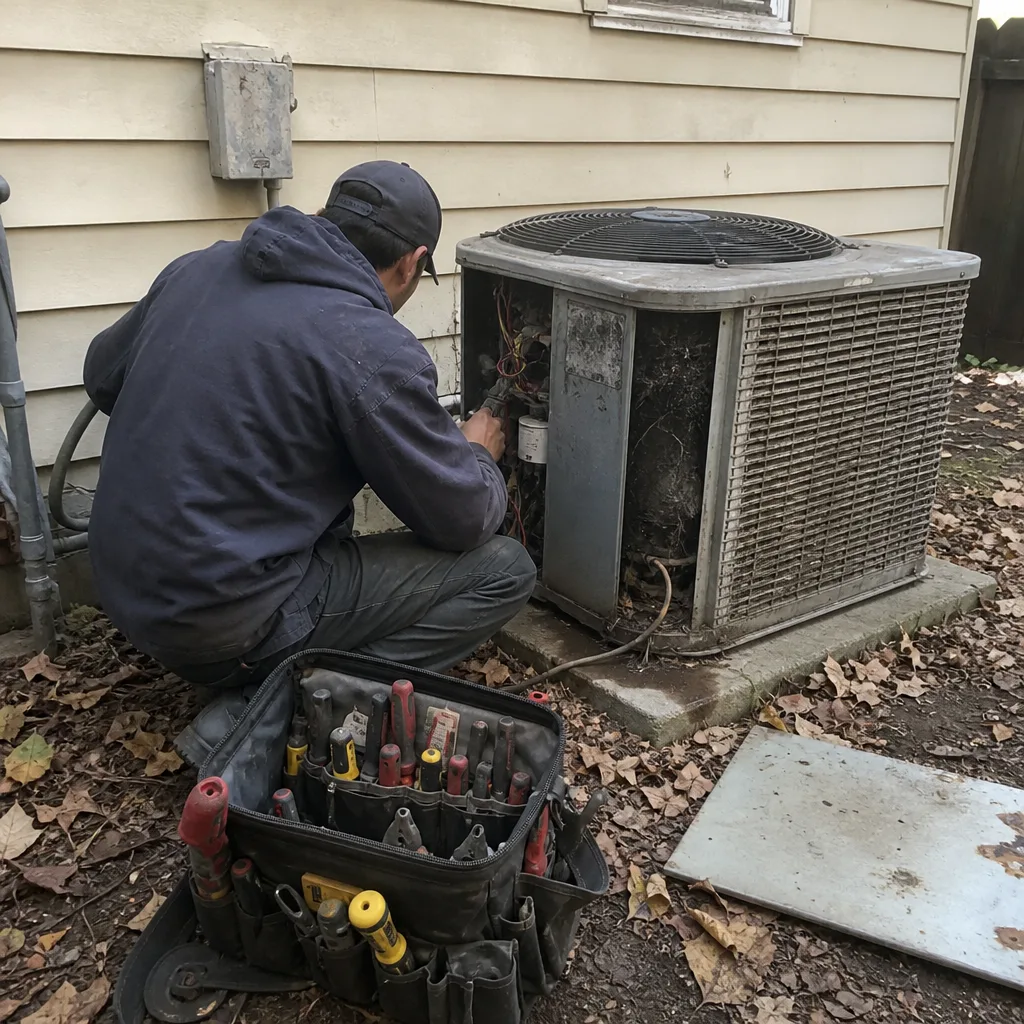 Before
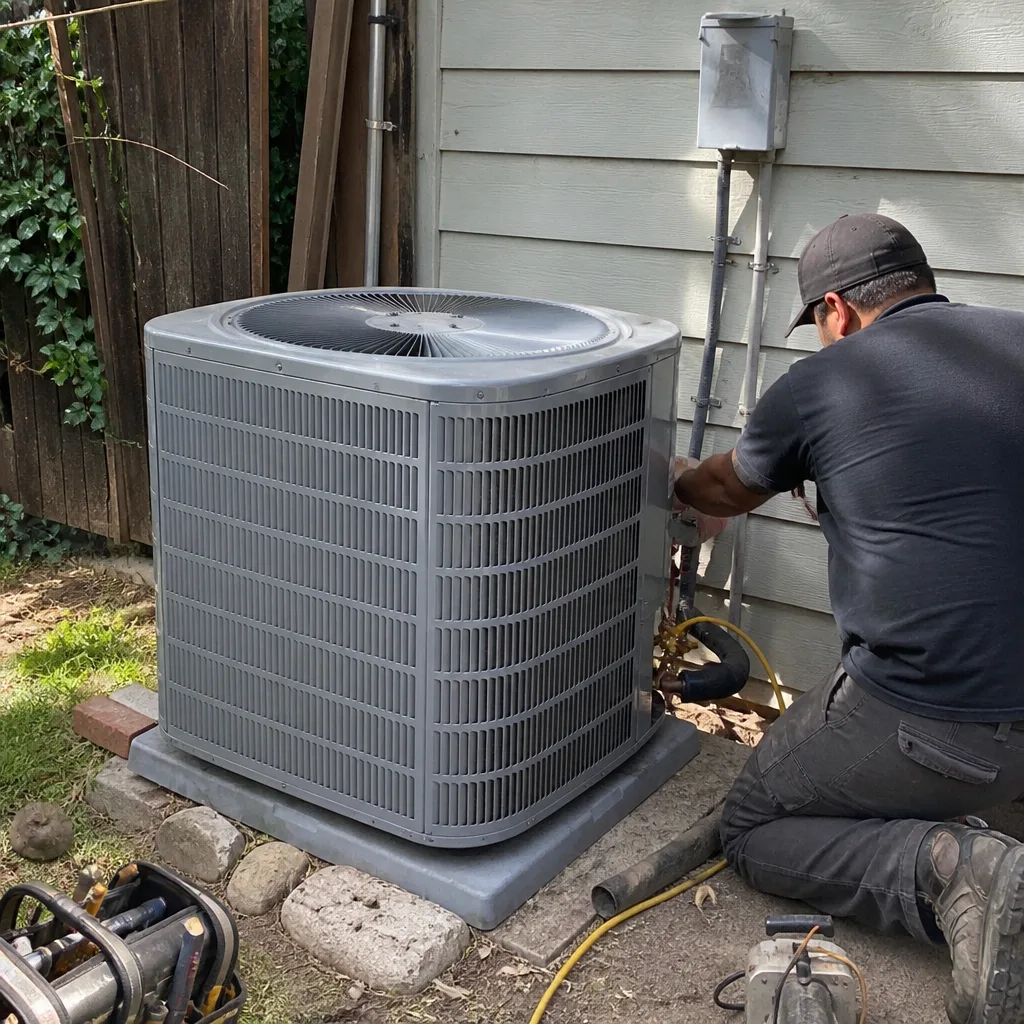 After
After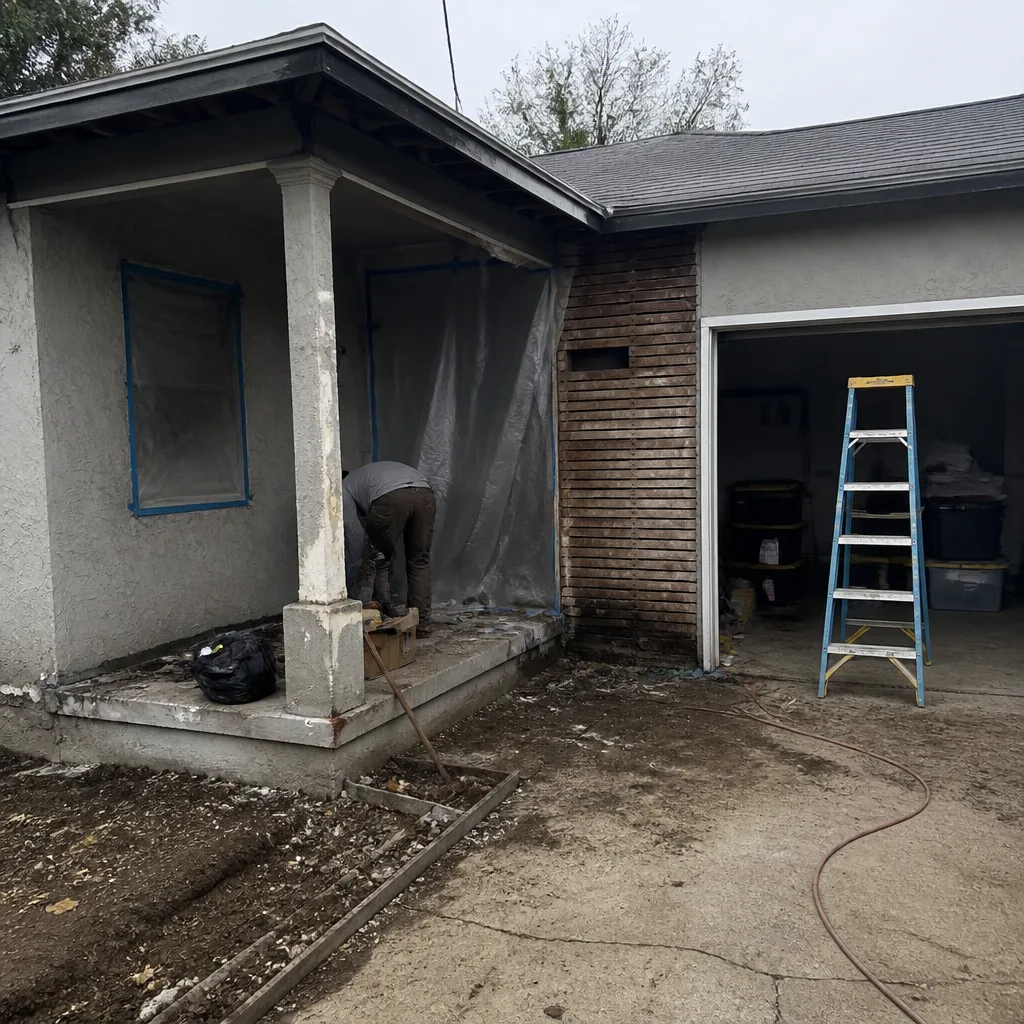 Before
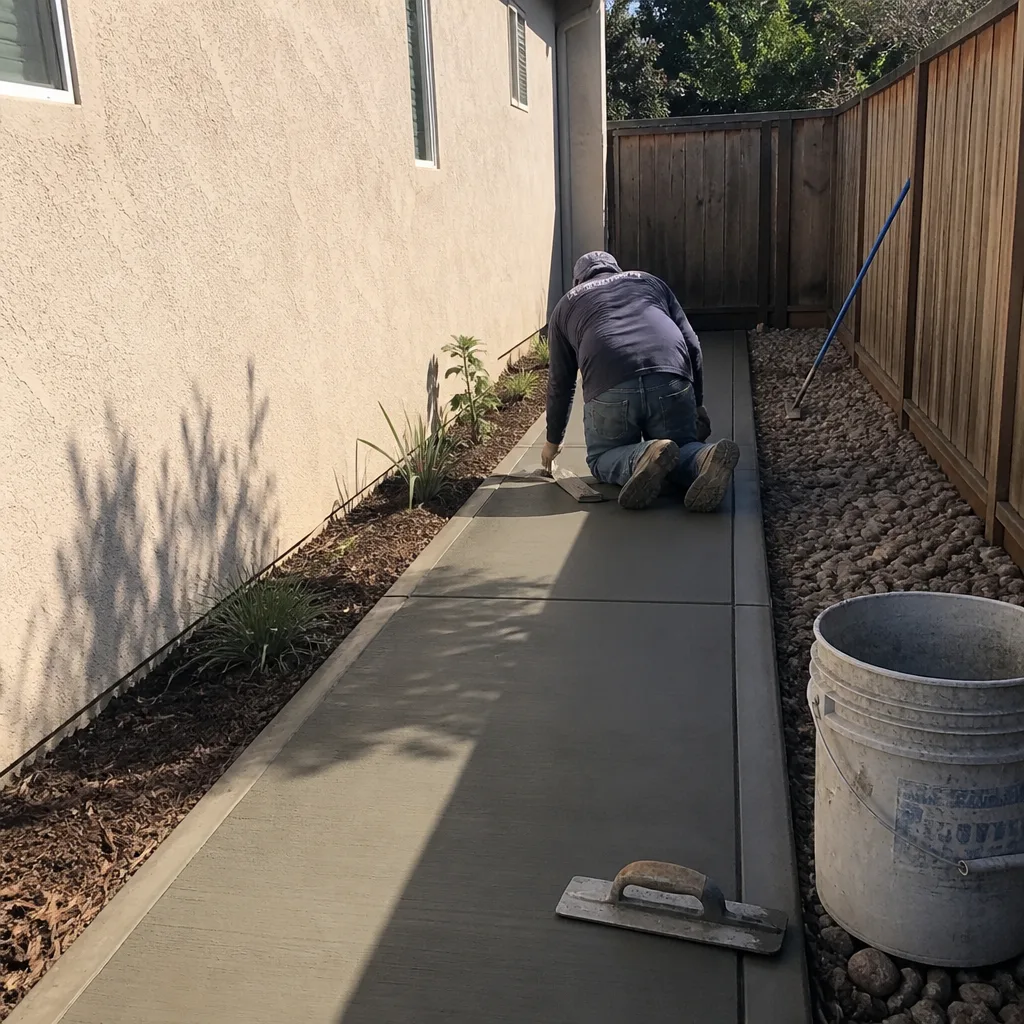 After
After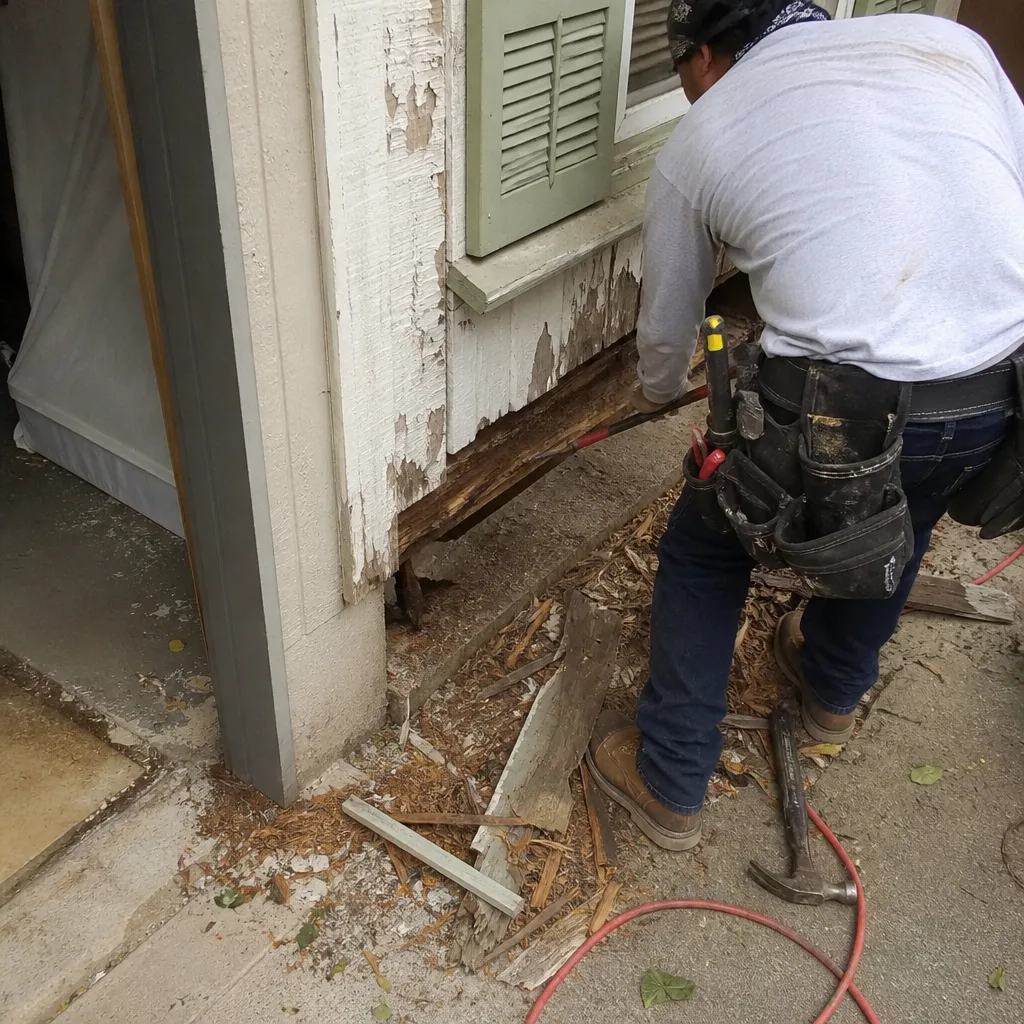 Before
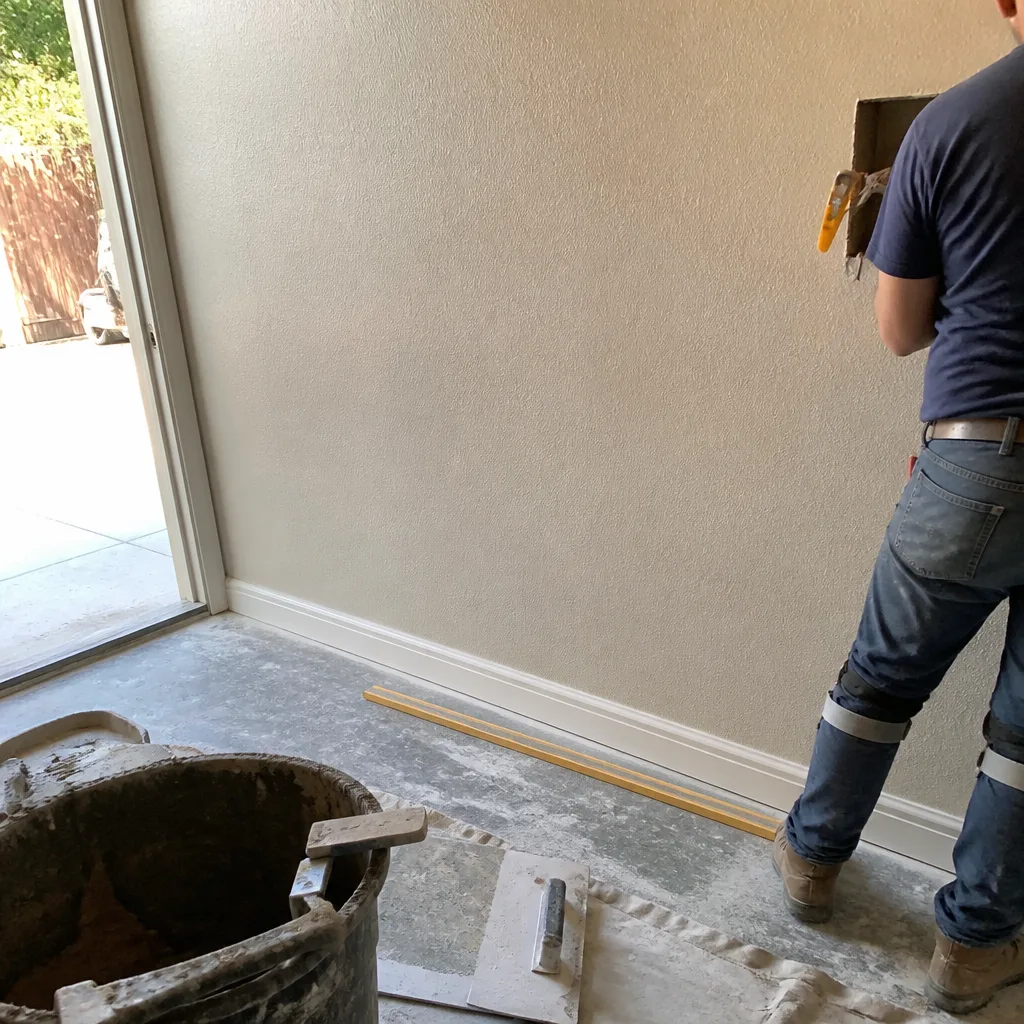 After
AfterReplacement Cost & What’s Included
For Sacramento, plan on these installed ranges:
| Project Scope | Installed Price Range |
|---|---|
| Full Tuff Shed to ADU conversion | $90,000 – $220,000 |
| Home addition built from existing Tuff Shed shell | $45,000 – $130,000 |
| Structural correction only (reframing, headers, anchor bolts, subfloor repair) | $15,000 – $40,000 |
| Weather sealing + insulation + drywall package | $8,000 – $22,000 |
What drives the range: whether the slab has proper footings (many shed pads don’t), whether the wall framing needs partial or complete replacement, and how much electrical work Sacramento’s permit office requires once the space is classified as habitable. Every quote includes a written price before any work starts, a documented scope, and the 365-Day Done Right Promise in writing. If the work fails within a year, we come back and correct it at no charge. No numbers move at the door.
DIY or Call Us?
You can safely check the ID tag, measure your studs and truss spacing, and note whether the pad has anchor bolts visible along the sill. What you should not attempt yourself is structural work: pulling and replacing rim joists, correcting rafter spacing, or installing code-compliant headers over openings. Get a header wrong and the roof load transfers onto window glass and wall sheathing, which is how a $4,000 fix becomes a $30,000 reframe. Same warning applies to electrical rough-in inside a wood-framed shed: Sacramento requires permits and inspections for any wiring that serves living space, and a failed inspection sets you back weeks.
Curtis Lane has spent almost two decades pulling permits and passing inspections across Sacramento, and he’ll tell you the same thing he tells his crews: the structure has to be right before the finishes go in. Straight scope, firm price, no surprises after the drywall goes up. Call (279) 226-1509 and we’ll schedule a site inspection.
FAQs
An untreated factory shed used for storage will typically show structural fatigue within 5 to 7 years in Sacramento’s climate, thanks to summer heat cycles and winter moisture. If you’re planning to convert it into living space, the time to correct framing and weather sealing is before you run any electrical or hang drywall, not after the first winter condensation appears.
Yes, in most cases. We regularly replace rotted sill plates, add anchor bolts, reframe door and window openings with proper headers, and sister floor joists to bring the structure up to code. Full replacement is only necessary when termite damage or long-term water intrusion has compromised more than a third of the framing.
Most structural corrections run 3 to 7 working days, depending on how much of the wall framing has to come out and how many inspections Sacramento requires. A full ADU conversion from a Tuff Shed shell typically runs 10 to 16 weeks with permits included.
We stock common structural components: pressure-treated sill plates, Simpson Strong-Tie anchor and tie hardware, engineered headers, vapor barrier material, and rated sheathing. For factory-specific Tuff Shed components like original truss hangers or proprietary door systems, we order directly through Tuff Shed’s parts network, and they typically arrive within a week. We also work with name-brand materials throughout the build: KraftMaid and Wellborn for cabinetry, Cambria and Silestone for surfaces, Kohler and Moen for fixtures.
Written by Curtis Lane, Owner, Bradford Remodeling Co Sacramento at Bradford Remodeling Co Sacramento, serving Sacramento and nearby areas.