Free written scope consultation - allowances, timeline, and change-order rules on paper before a single trade is scheduled
Styles & brands we work with
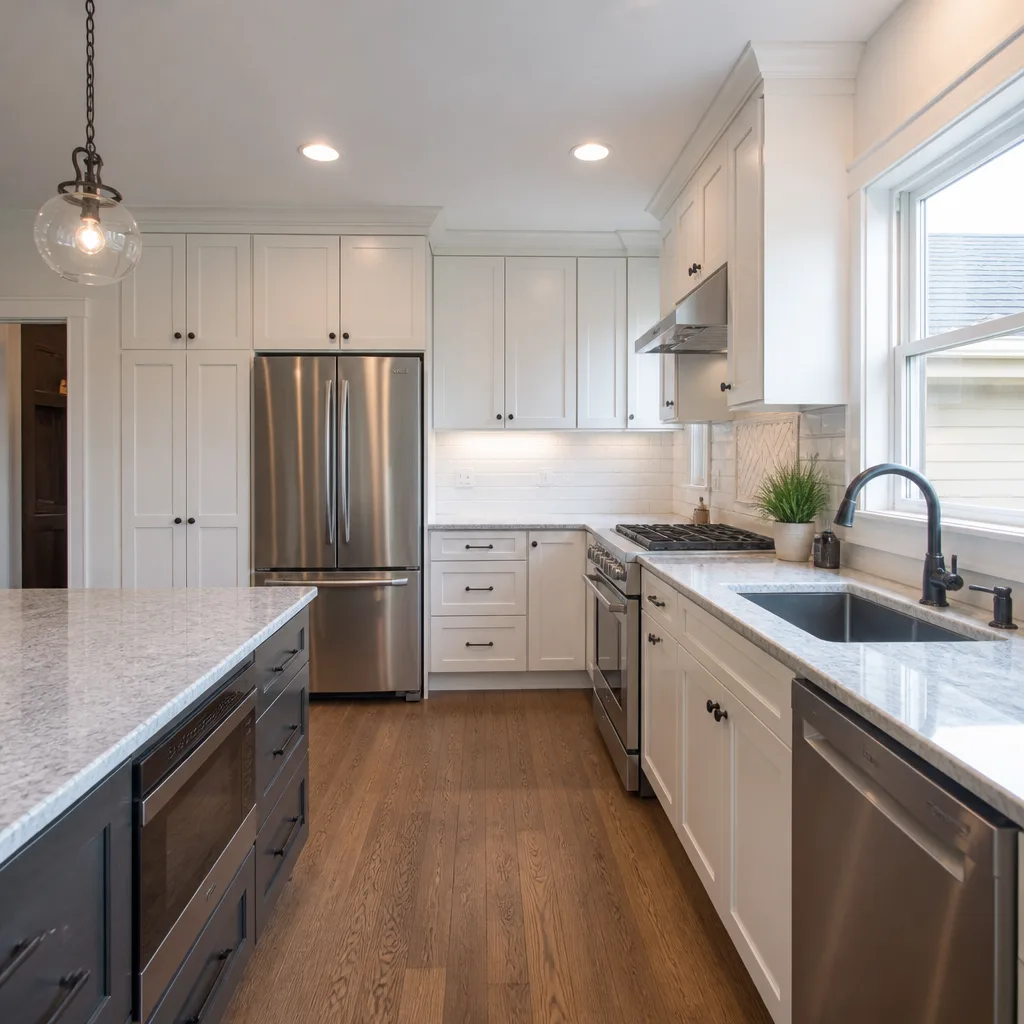
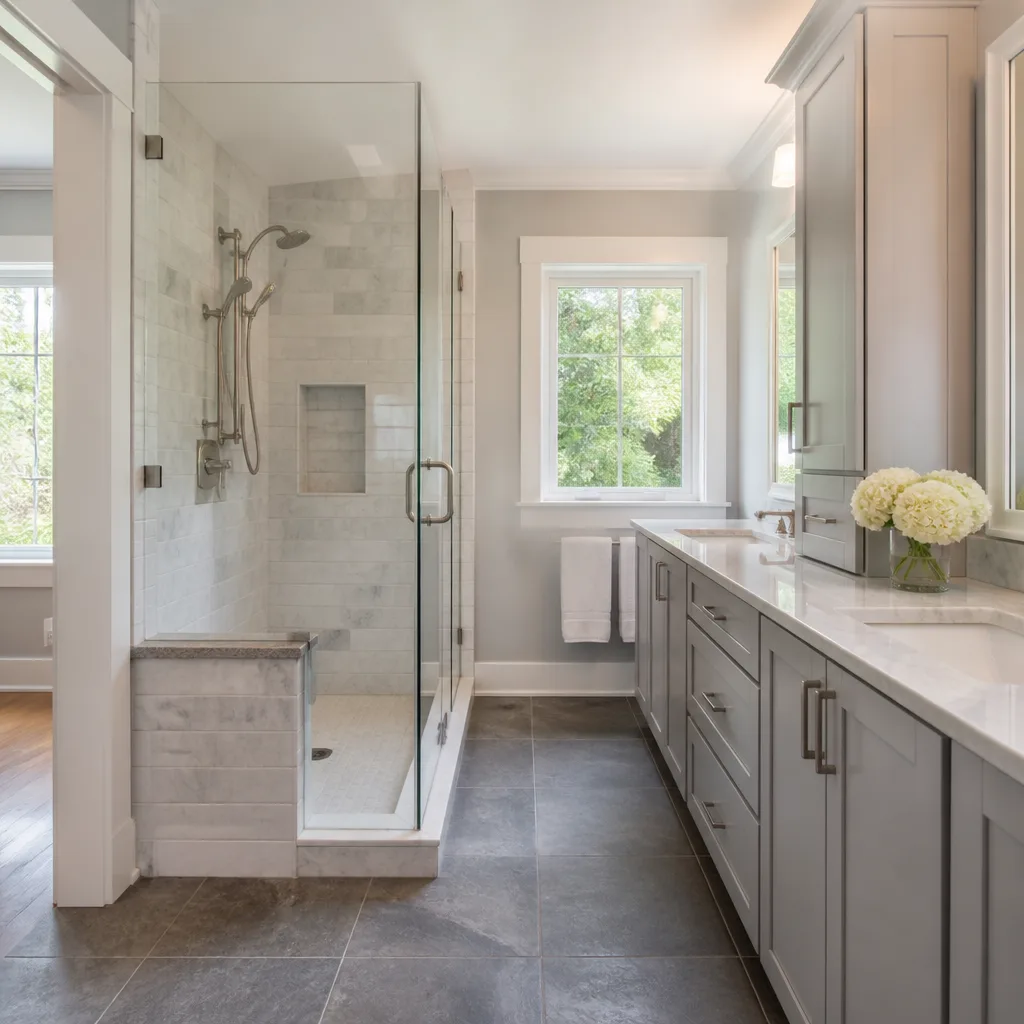
See the difference
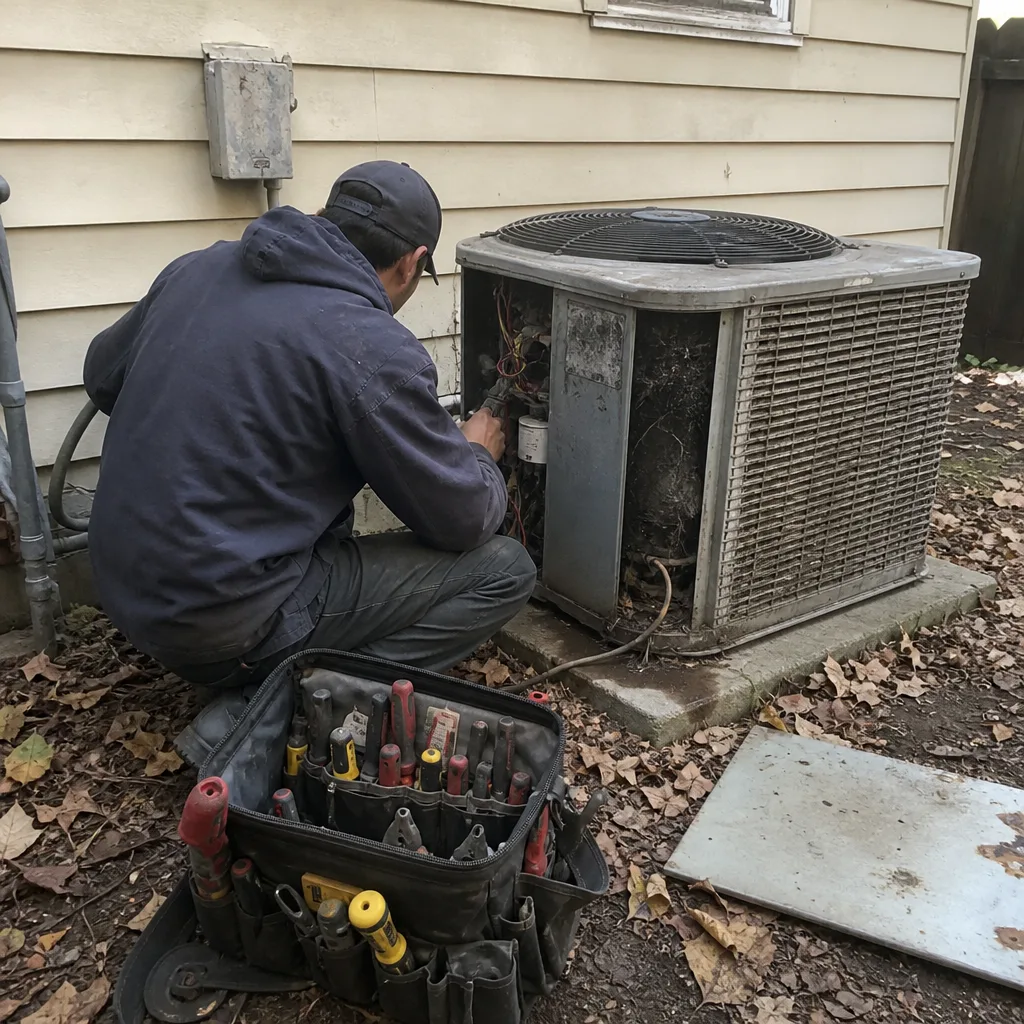 Before
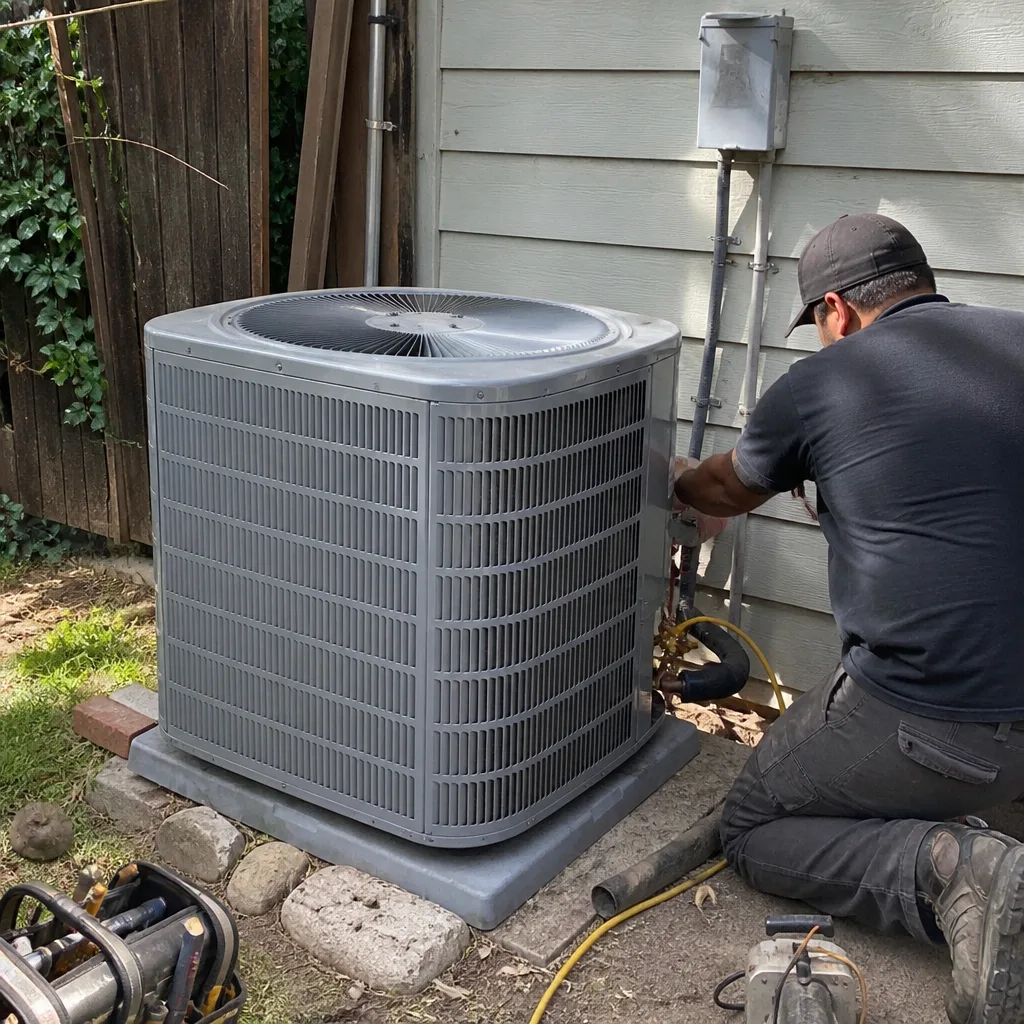 After
After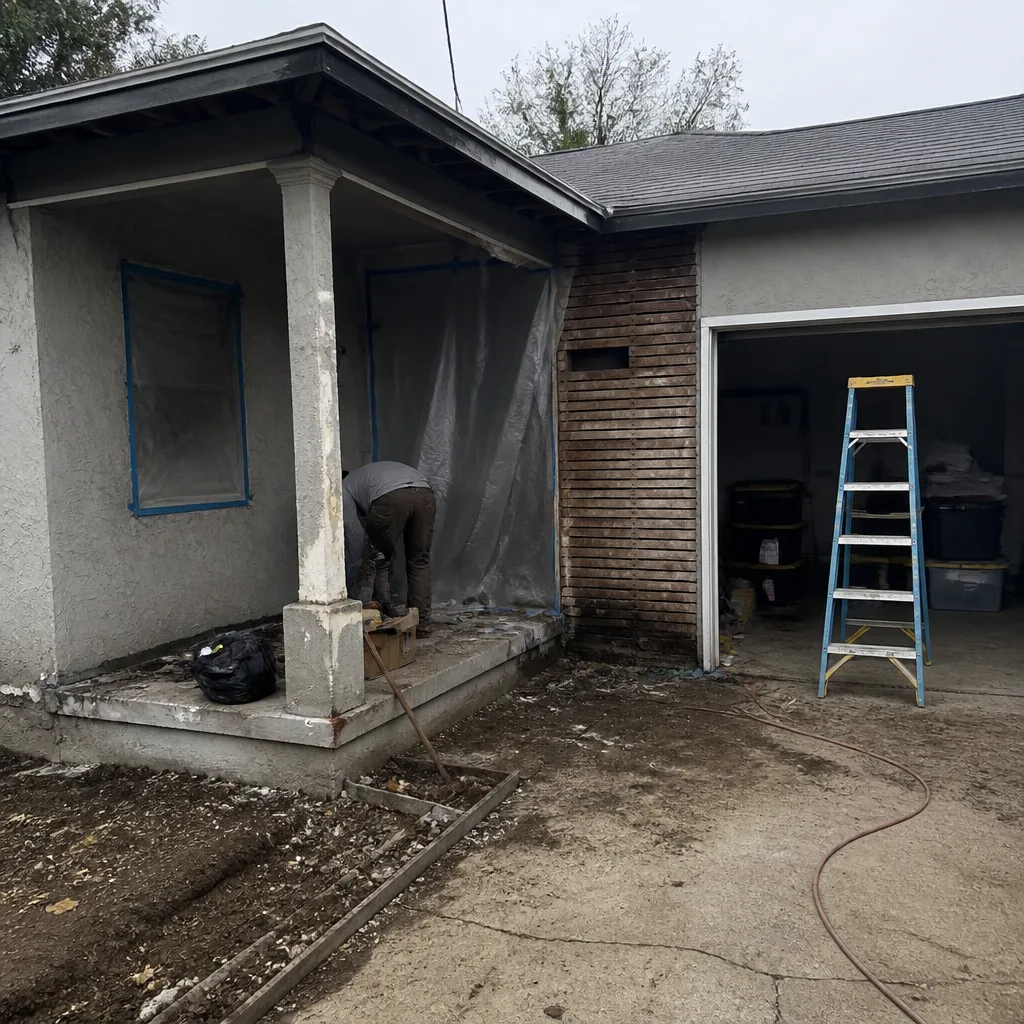 Before
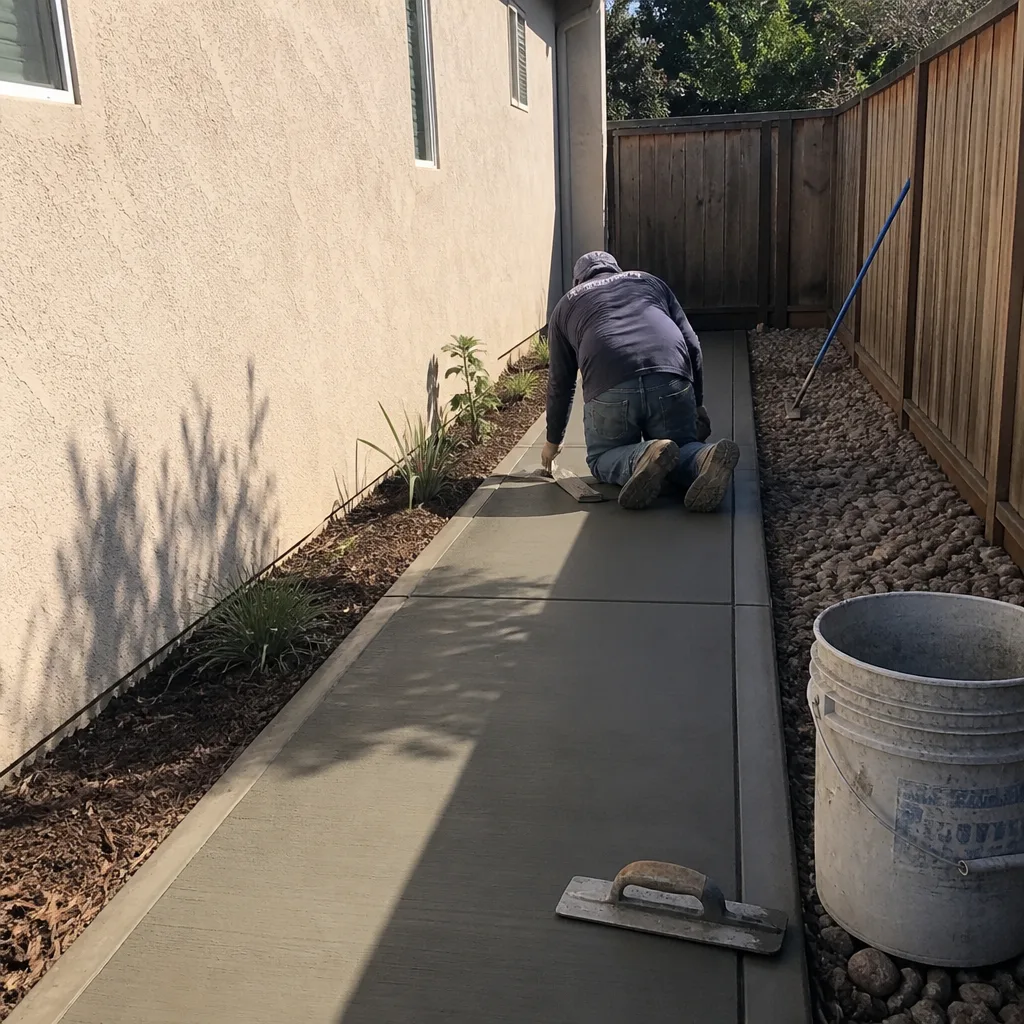 After
After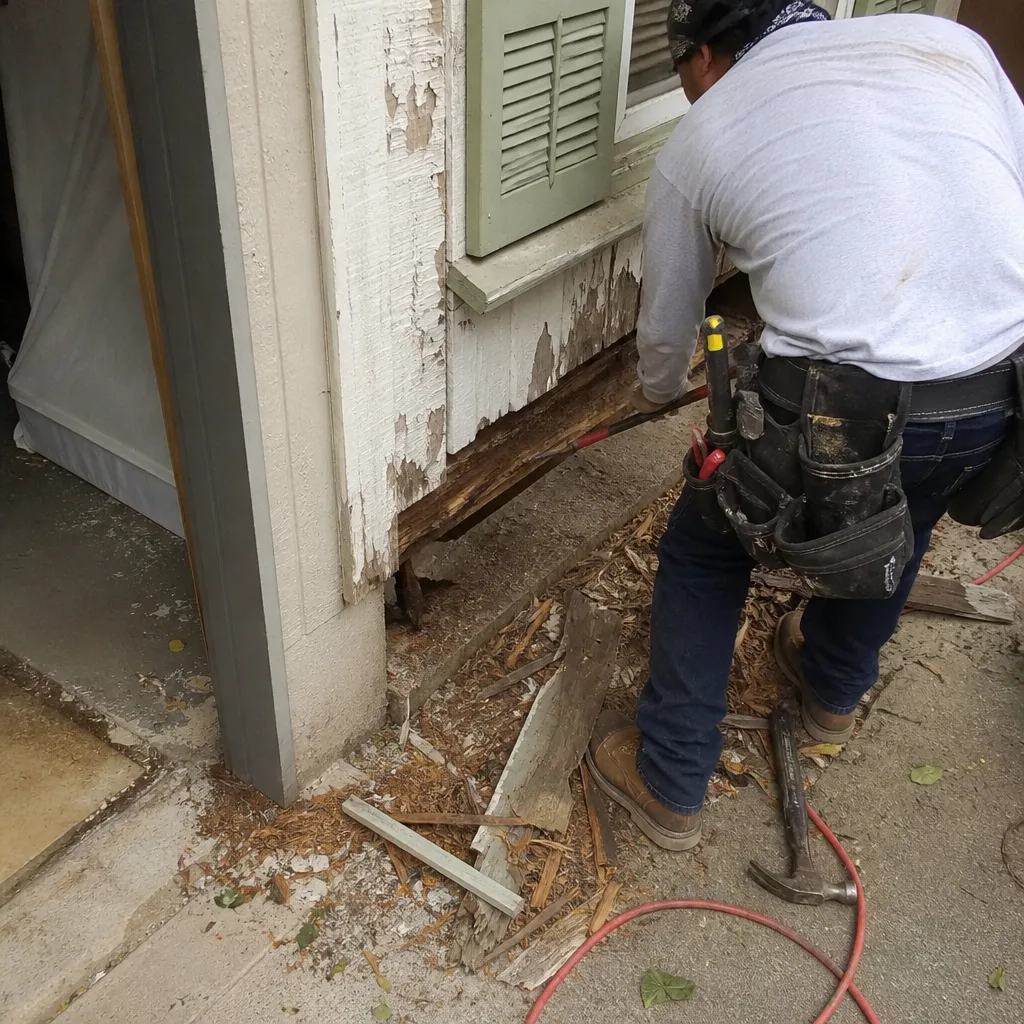 Before
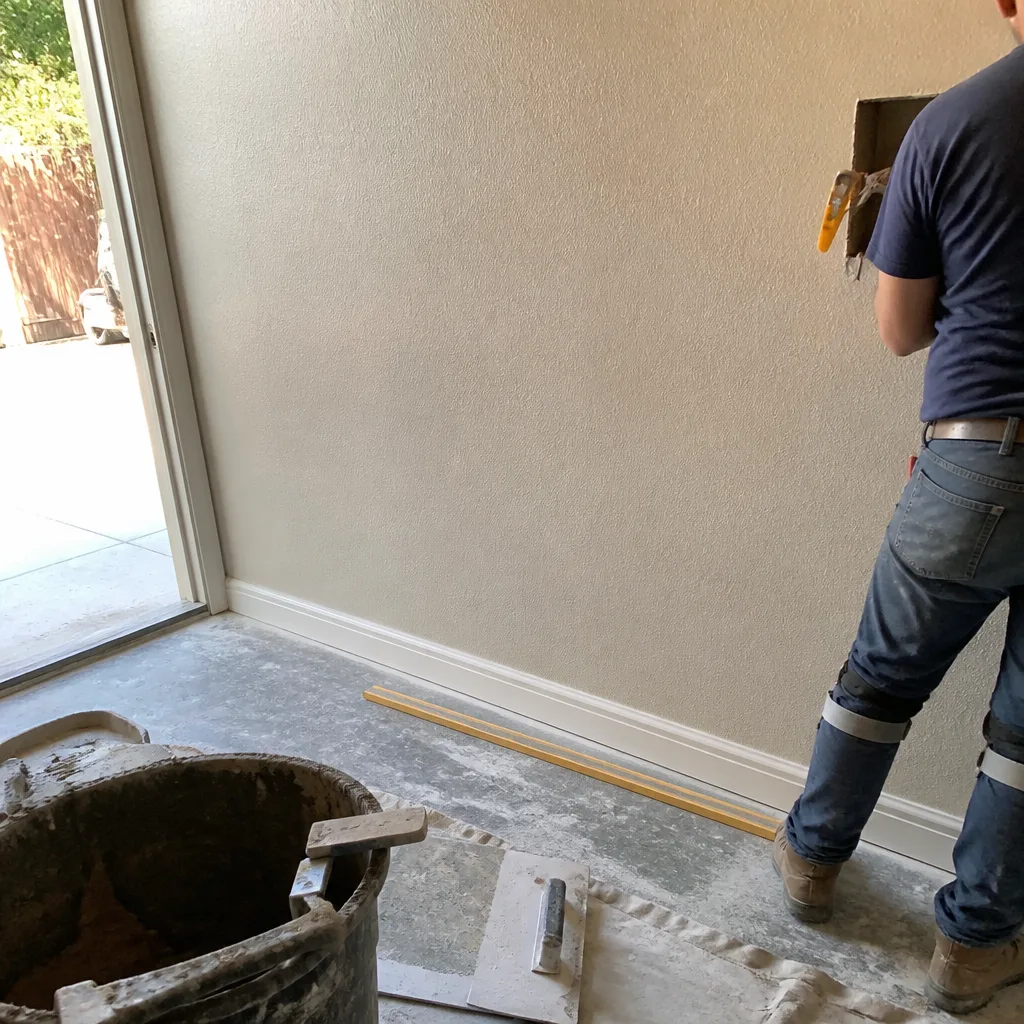 After
AfterKitchen Design & Layout in Sacramento, CA
Kitchen design and layout in Sacramento typically runs $3,500 to $12,000 for a full design package with plans, and homeowners who skip this step end up paying for it twice: once in change orders, and again when the kitchen doesn’t work the way they actually live. A proper layout plan fixes sight lines, work zones, traffic paths, and storage before a single cabinet gets ordered. At Bradford Remodeling Co Sacramento, design isn’t an add-on upcharge, it’s the front end of every Kitchen Remodeling in Sacramento project we take on, and the price for it is in writing before we start. Call (279) 226-1509 to talk through your space.
What most people call “kitchen design” is really two things bolted together: the layout, meaning where the sink, range, refrigerator, and work counters sit relative to each other, and the design, meaning cabinet lines, finishes, hardware, and all the decisions that make the room feel like yours. You can’t do the second well without nailing the first. That’s the order we work in, and it’s why our kitchens hold up to daily use instead of just looking good in photos.
Serving Sacramento since 2004 as part of the Garrison Partners family, Bradford Remodeling is held to The Garrison Standard: a written price before work begins, no exceptions. Curtis Lane runs our Sacramento operation. Every Kitchen Remodeling services engagement starts with a straight conversation about how you cook, how many people use the kitchen at once, and what’s not working right now.
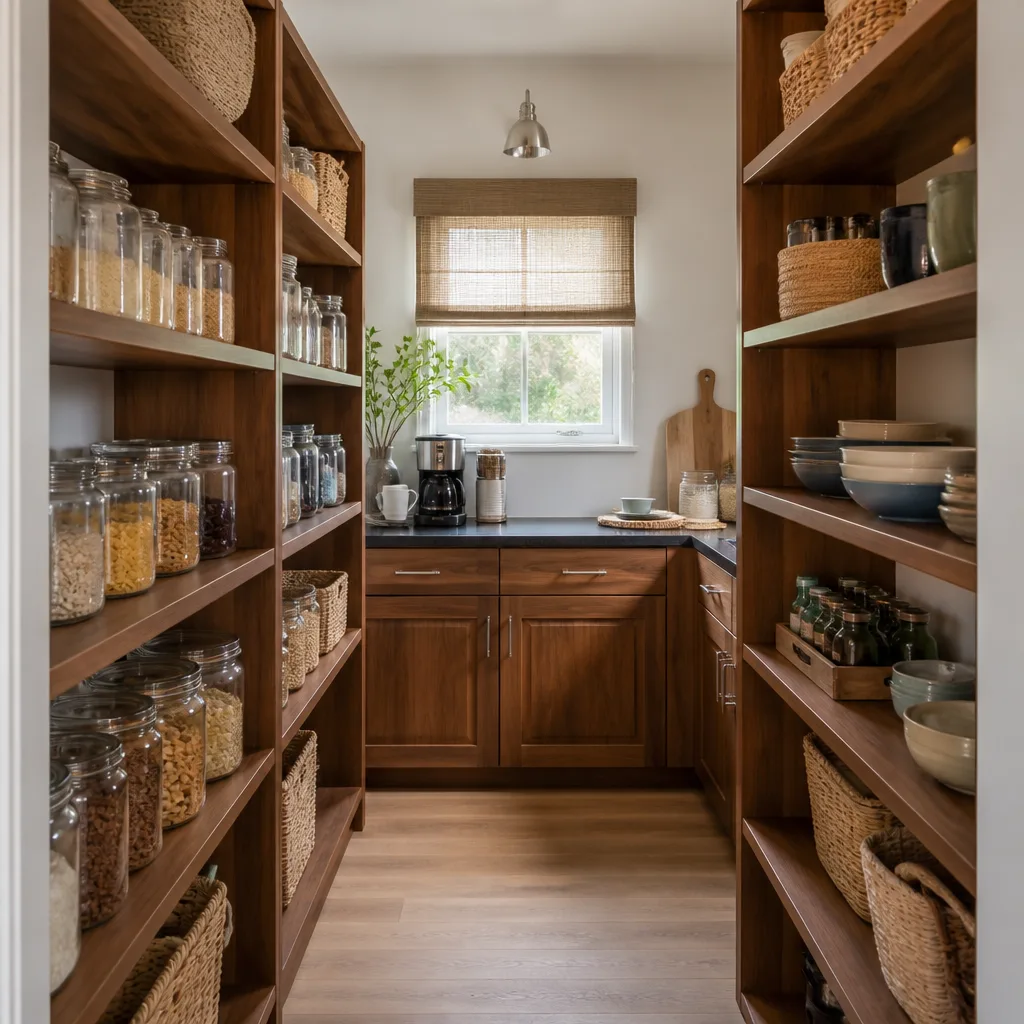
When You Need Kitchen Design & Layout
You don’t always need a designer. If you’re replacing cabinet fronts and keeping the same footprint, a layout plan is overkill. But if any of these sound familiar, a design phase will save you real money:
- You keep walking into each other. A kitchen with one narrow aisle gets clogged the moment two people try to cook. In older Sacramento homes, especially the 1970s ranch builds in Carmichael and Citrus Heights, the original layouts assumed one cook and a closed door.
- The “triangle” doesn’t exist. The sink, range, and refrigerator should form a working triangle with each leg between 4 and 9 feet. If your fridge is in another room or the range sits against the wrong wall, you’re burning steps every single meal.
- You’re opening a wall. Load-bearing wall removal in Sacramento requires a header, and often a permit. The layout has to be designed around that structural element before finishes get selected.
- Your storage is fighting you. Cramped corner cabinets, dead space under a peninsula, and no landing zones near the oven are layout failures, not storage failures. A plan fixes where cabinetry goes so you don’t buy more cabinets to fix a bad arrangement.
- You’re changing the footprint. Bumping out a wall, relocating plumbing, or moving gas lines means the design has to coordinate with code requirements and existing utility locations.
- You’ve had a bad remodel experience before. If a previous contractor priced the job without a plan and then hit you with change orders, you already know what design discipline costs in its absence.
Our Kitchen Design & Layout Process
We run design as its own scope, with its own written price and its own deliverable. Here’s how it goes:
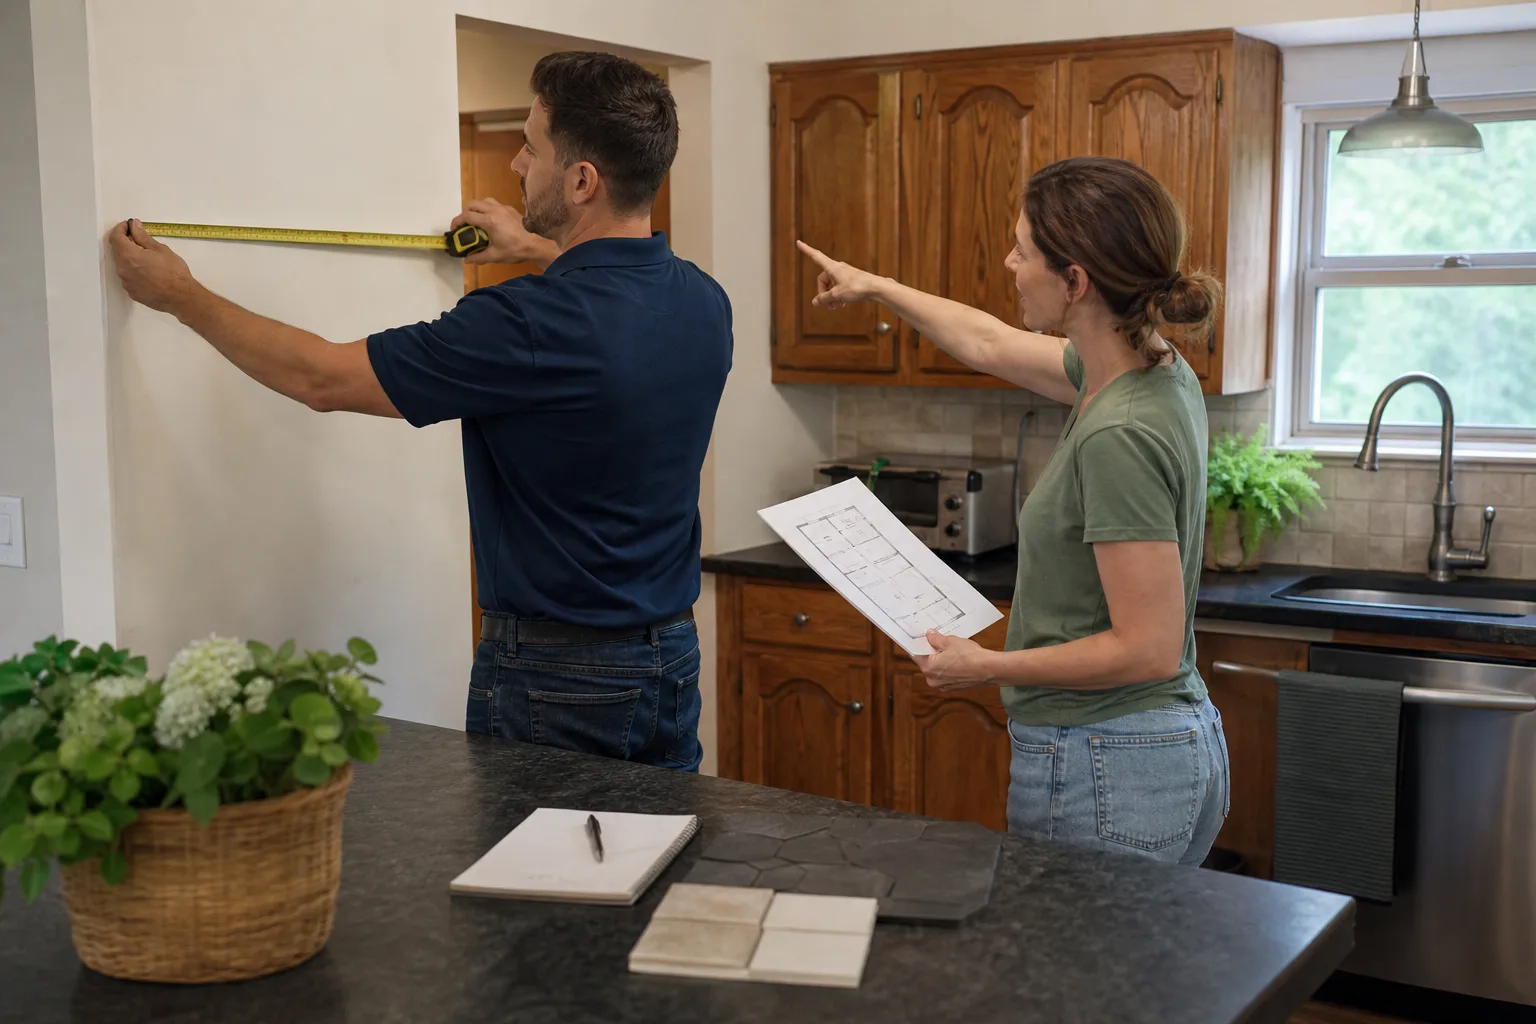
- The site visit and measurement. We come to your home, measure everything, and photograph the space. We look at the existing plumbing stub-outs, electrical panel location, gas line routing, and window heights. If it’s an older Sacramento home, we note ceiling joist direction and any signs of previous remodel work that might affect the plan.
- The working-needs conversation. Curtis or one of our project managers sits down with you and asks the boring questions that matter. How many people cook at once? Left-handed or right-handed cook? How tall are you? Do you bake, meal prep, can, entertain? The answers determine counter heights, cabinet depths, and where the prep sink goes.
- The layout plan. Using your measurements and your answers, we draft the floor plan and elevations. This is where the work triangle gets set, traffic paths get cleared, and the cabinet run gets mapped. You’ll see the actual dimensions, not a rough sketch.
- The material and finish selections. Once the layout is locked, we walk you through cabinet lines like KraftMaid and Wellborn, and surface options including Cambria and Caesarstone. You pick from documented, name-brand materials with manufacturer specs you can verify. Nothing gets specified that we can’t trace.
- The written scope and price. This is The Garrison Standard in action. You get a written price for the full project, tied to the plan we agreed on. If the plan changes later, the price changes in writing first. No numbers that move at the door.
- Permit coordination and build handoff. When the design is done, we handle Sacramento building permit applications where required, and the same plan drives the build. The crew works from the same drawings you approved.
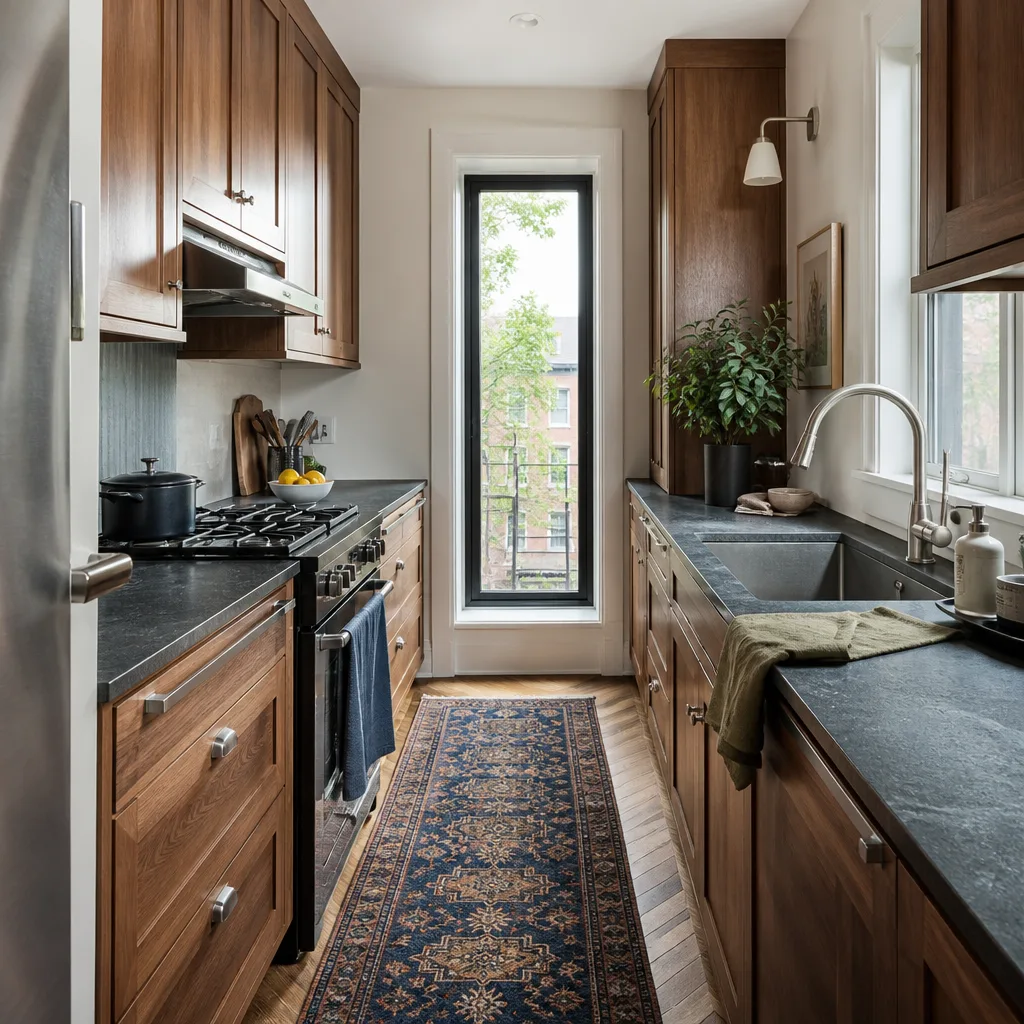
Kitchen Design & Layout Pricing in Sacramento
Design and layout work in Sacramento is priced by scope, not by the hour. A consultation with measurements and a basic layout runs $500 to $1,200. A full design package, with floor plans, elevations, material specifications, and permit-ready drawings, runs $3,500 to $12,000 depending on the size of the kitchen and the complexity of the changes. If you’re moving plumbing, gas, or structural walls, expect the higher end.
Here’s how the numbers typically break down in the Sacramento market:
| Scope | Typical Range | What It Includes |
|---|---|---|
| Consultation + measurements | $500 – $1,200 | Site visit, full measurement set, working-needs conversation, basic layout sketch |
| Full design package, existing footprint | $3,500 – $6,500 | Floor plan, elevations, cabinet and fixture specs, finish selections, written scope |
| Full design package, footprint changes | $7,000 – $12,000 | Everything above plus structural coordination, plumbing/electrical relocations, permit drawings |
What moves the price: whether walls come down, whether plumbing and gas lines move, the cabinet line you choose, and how many changes you make to the plan after it’s drawn. Every one of those is a known cost in writing before it happens, never a surprise at the door.
We don’t charge a separate design fee that disappears. The design cost is part of the project price when you move forward with Bradford Remodeling Co Sacramento. If you decide not to build, you’ve paid for the plan and the plan is yours. Call (279) 226-1509 for a free estimate on your design scope.
What Makes a Sacramento Kitchen Layout Work
Sacramento’s housing stock spans a wide range, from 1920s bungalows in Midtown and Land Park to 1990s suburban builds in Natomas and Elk Grove. Each era has its own layout problems. The 1950s post-war kitchens in Arden-Arcade tend to be small, closed-off rooms with a single wall of cabinets. The 2000s builds in Folsom often have oversized islands that block the work triangle, which our Kitchen Island Installation team can redesign. A good layout plan accounts for the era of the house, not just the square footage.
Some layout principles hold true regardless of house age or style:
- The work triangle. Sink, range, refrigerator. Each leg between 4 and 9 feet, with no major traffic path cutting through it. If the triangle doesn’t exist, we build the plan around creating it.
- Landing zones. At least 15 inches of counter on each side of the range, 18 inches next to the fridge, and 24 inches next to the sink. Without these, hot pans and cold groceries have nowhere to go.
- Aisle width. 42 to 48 inches for a single-cook kitchen, 48 to 60 inches if two people work at once. Under 36 inches feels tight the first week and intolerable by month six.
- Clearance in front of appliances. A dishwasher door and an open oven door shouldn’t block the only path through the room. We plan for doors in the open position, not the closed position.
- Storage zones. Pots and pans near the range, dishes near the dishwasher, food storage near the fridge. It sounds obvious, but most existing Sacramento kitchens fail at least two of these.
We see the same issues repeatedly: corner cabinets that eat storage, islands that are too big for the room, ranges jammed against refrigerator walls so the doors fight each other. These get fixed in the plan, not during construction. Fixing layout problems in construction is where remodel budgets go to die.
Materials That Hold Up in a Sacramento Kitchen
Sacramento summers are hot and dry, and kitchens here get used hard. We specify materials that don’t warp, fade, or fail under daily use, and we don’t leave material quality to guesswork. Our cabinet work runs through KraftMaid and Wellborn, both with manufacturer warranties that back up our own. Our Quartz & Granite Countertops come from Cambria and Caesarstone, both with documented specs and traceable sourcing. Fixtures are Kohler and Moen. If a material has a manufacturer spec sheet, you get a copy. If it doesn’t, we don’t install it.
This matters for layout too. Cabinet depth, door swing, and hardware placement all depend on the actual cabinet line you pick. A design that looks fine with one cabinet brand can be off by two inches with another. We spec the layout to the material, not the other way around. That’s one reason our plans hold up during installation instead of getting redrawn mid-project.
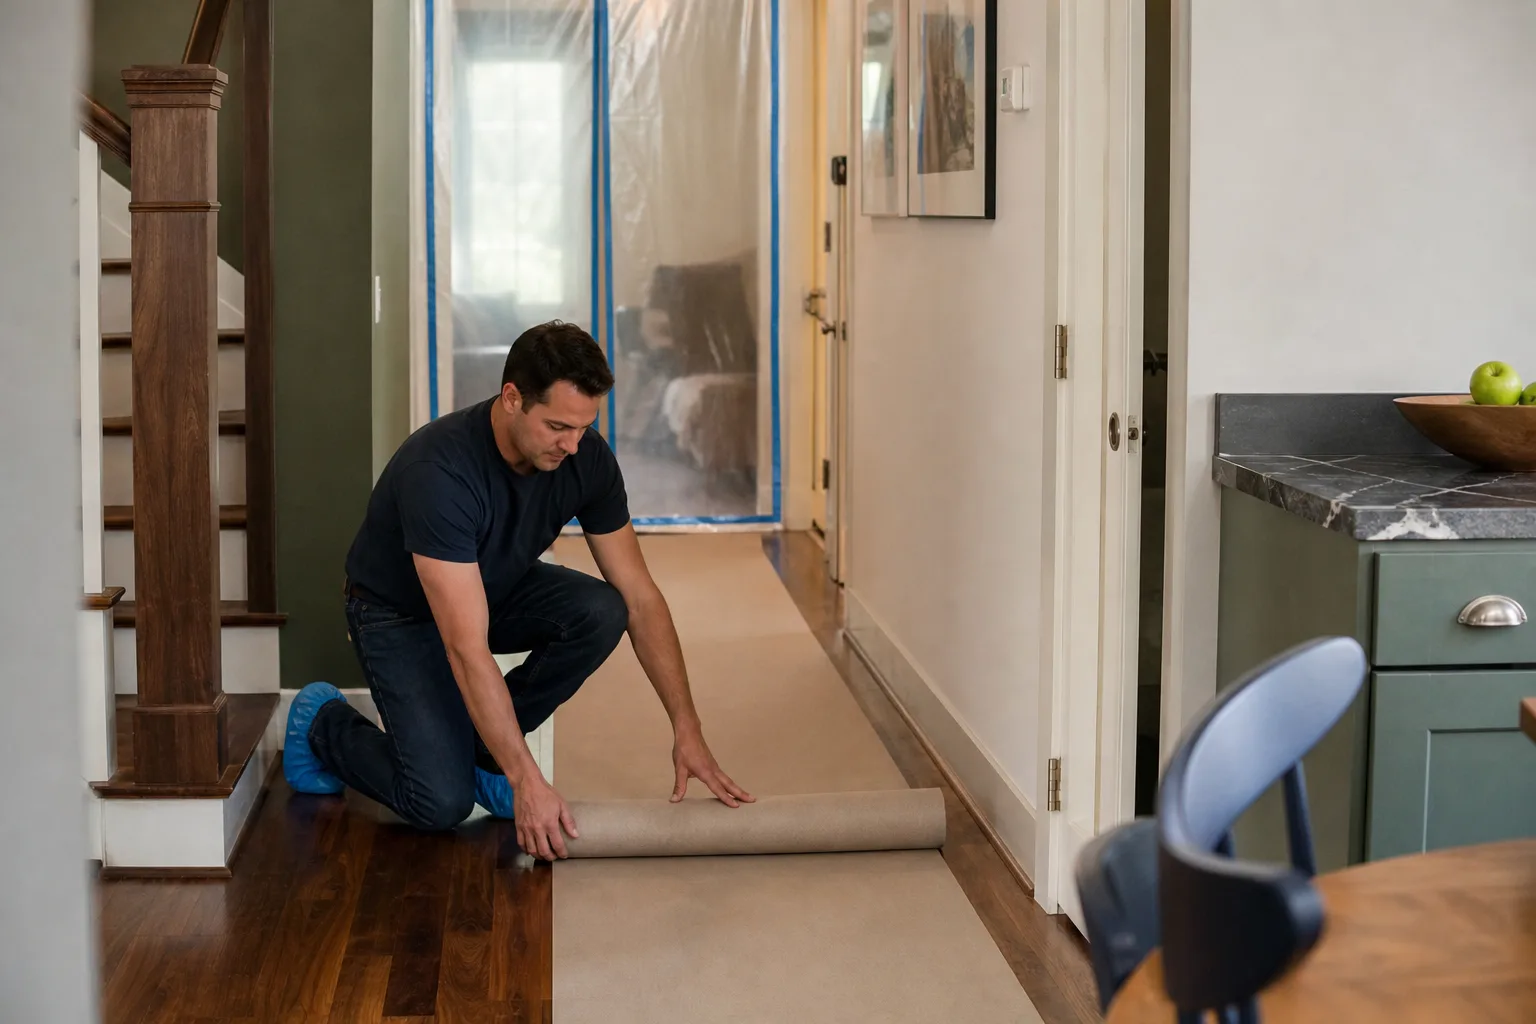
And when the project is done, the 365-Day Done Right Promise applies to the whole thing. If any part of the work fails within the first year, Bradford comes back and corrects it at no charge. That’s a written guarantee in your hand at job close, not a verbal assurance. The site gets cleaned, the scope gets documented, and you get the signed guarantee before we call the job finished. That’s what “squared away” means, and it’s how every Bradford project ends.
FAQs – Kitchen Design & Layout
How much does kitchen design and layout cost in Sacramento?
A full design and layout package in Sacramento costs $3,500 to $12,000, depending on the size of the kitchen and whether you’re moving walls, plumbing, or gas lines. A basic consultation with measurements runs $500 to $1,200. The design cost is credited toward the project if you build with us. Call (279) 226-1509 and we’ll give you a written price for your scope.
Can you design a kitchen without doing the remodel?
Yes. You can hire Bradford Remodeling Co Sacramento for the design and layout package only, and the plans are yours whether you build with us or not. Some homeowners use the plan to get comparable bids from other contractors, and some hold onto it for a future remodel. We price the design as its own scope with its own written price.
How long does kitchen design and layout take in Sacramento?
Most design packages take two to four weeks from the first measurement to the final written scope, depending on how quickly you make material selections and whether permit drawings are required. The site visit and measurement happen within a week of your call, and the initial layout plan usually follows within ten days. Phone (279) 226-1509 to get a start date.
Do I need a permit for a kitchen layout change in Sacramento?
If you’re moving plumbing, electrical, or gas lines, or altering any structural wall, Sacramento requires a building permit. Simple cabinet and counter replacements in the same footprint usually don’t need one. We handle the permit application when it’s required, and we never start work without the approvals in place. Call (279) 226-1509 and we’ll tell you what your project needs.
What’s included in a Bradford kitchen design package?
A full design package includes floor plans, elevations, cabinet and fixture specifications, finish selections from our documented brand roster, and a written project price. You also get a written scope tied to the plan, so the number you see is the number the project costs. The 365-Day Done Right Promise covers all completed work for a full year.
Questions about your kitchen layout? Call (279) 226-1509 for Kitchen Remodeling Near Me in Sacramento, CA and talk to a live person, any hour, any day. No automated phone tree. Estimates are free, and the price you get is in writing.
Written by Curtis Lane, Owner at Bradford Remodeling Co Sacramento, serving Sacramento.