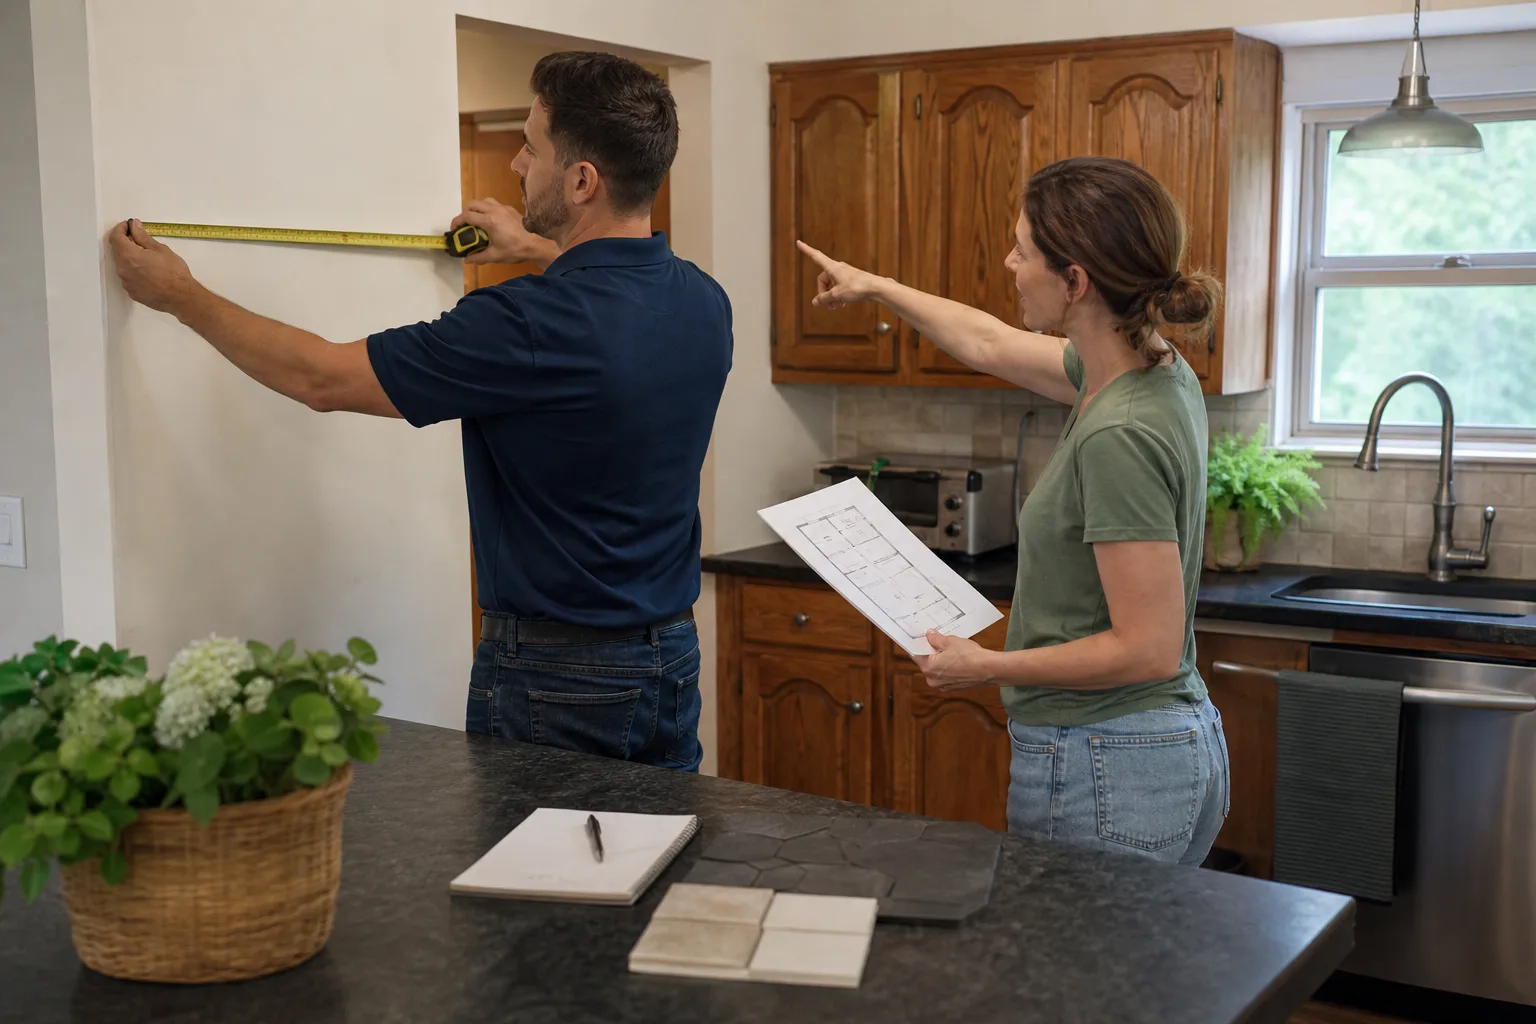
Free written scope consultation - allowances, timeline, and change-order rules on paper before a single trade is scheduled
Construction Before & After in Sacramento, CA
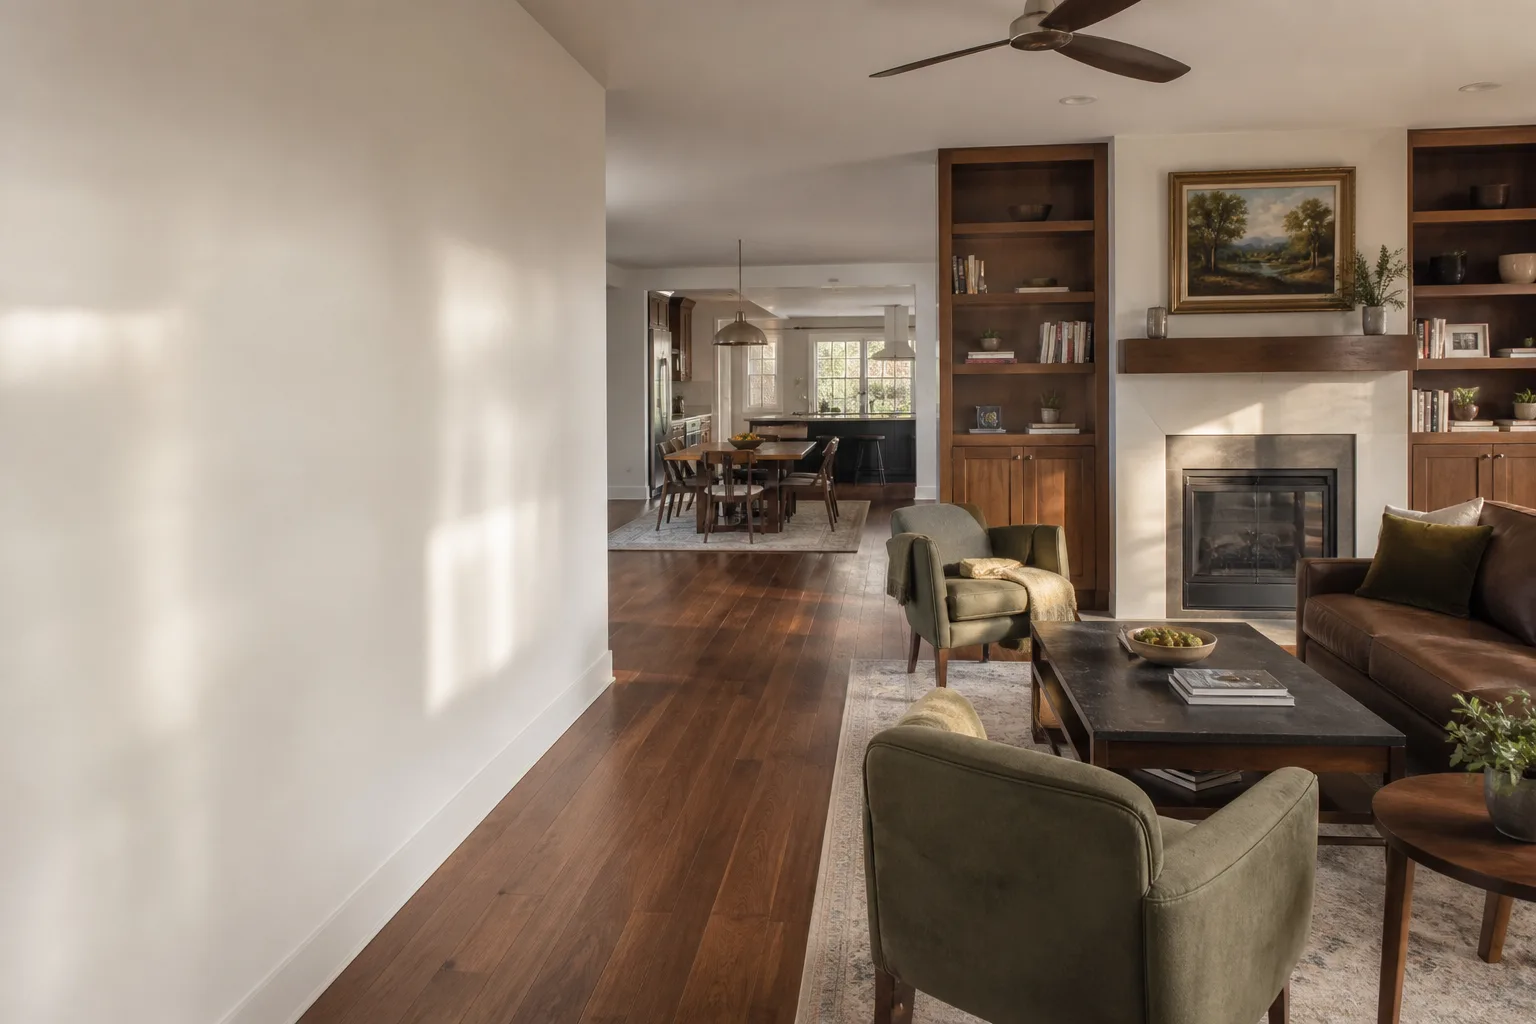
Photos carry more weight than promises. On this page you’ll see Sacramento homes transformed by Bradford Remodeling Co, from kitchens that were closed off and dated to open, functional spaces with real storage and better light. Every job shown here started with a written price, ended with a signed 365-Day Done Right Promise, and was built to The Garrison Standard. The work speaks for itself.
Styles & brands we work with
Recent Transformations
Midtown Kitchen: Closed-Off Galley to Open Plan
 Before
 After
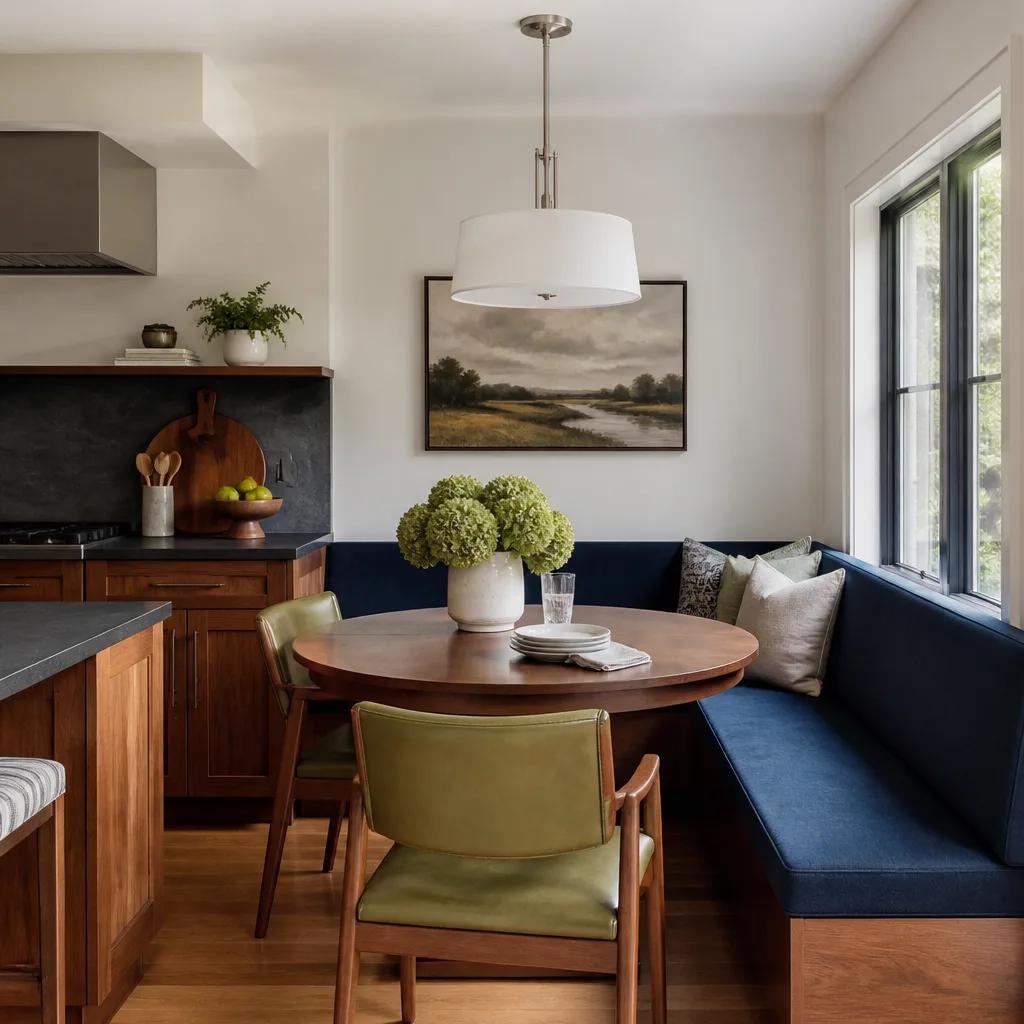
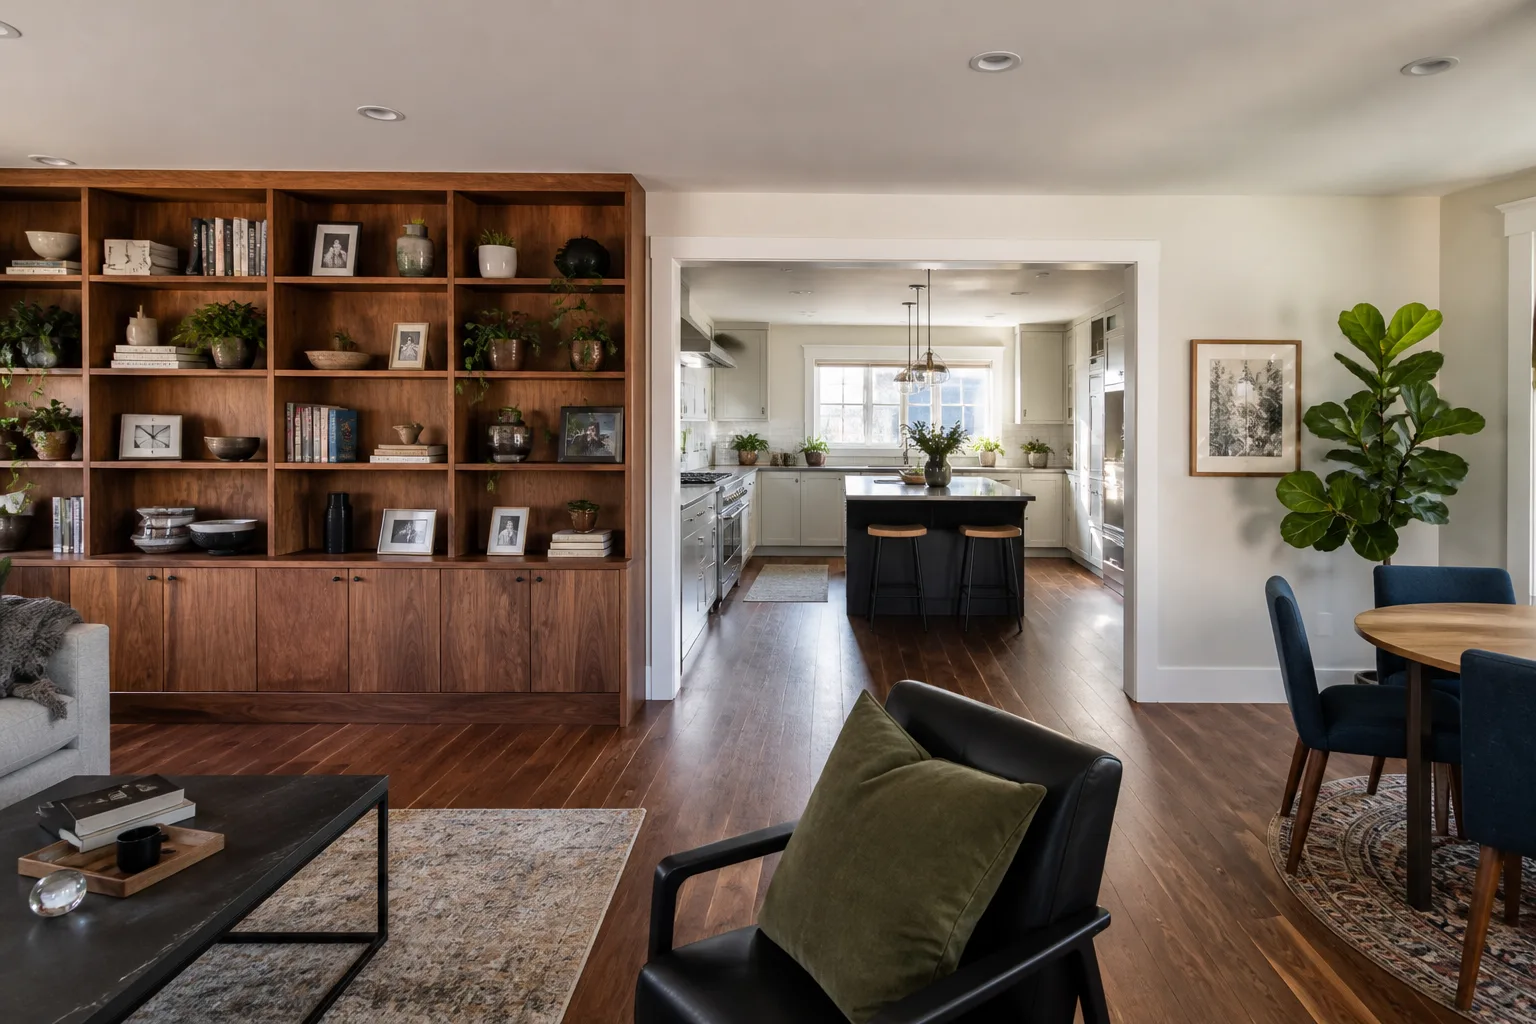
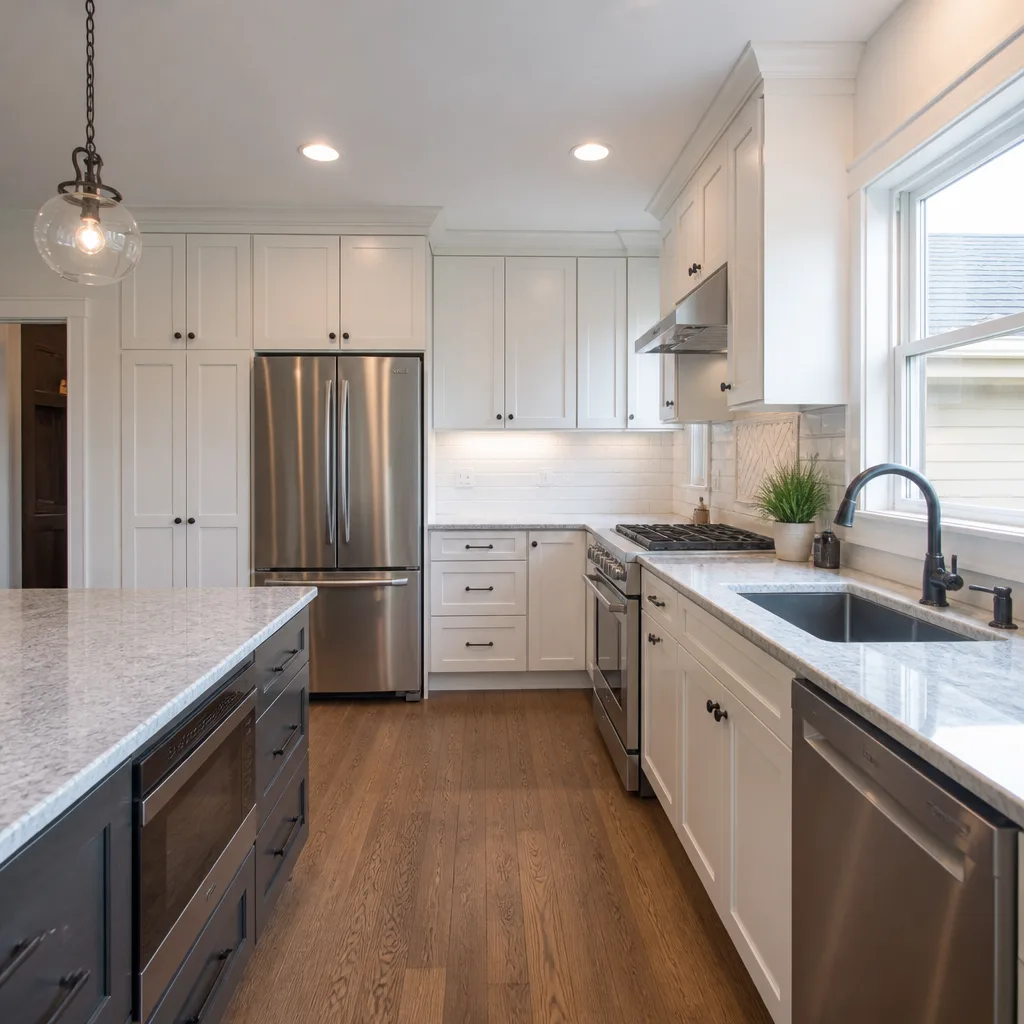
AfterThe problem was a 1950s galley kitchen in a Midtown bungalow. A load-bearing wall separated the kitchen from the dining room, and the homeowner could not see the backyard from the sink. We pulled permits, had the structural engineer spec the beam, and opened the wall. The result is a kitchen with a Cambria quartz island, KraftMaid full-overlay cabinets, and sight lines from the front door to the back yard. The trade term there is load path: the route a load takes through the frame to the foundation. We relocated it properly, then hid it in the ceiling so nobody has to look at a beam unless they want to.
East Sacramento Primary Bath: Gut to Walk-In Shower
 Before
 After
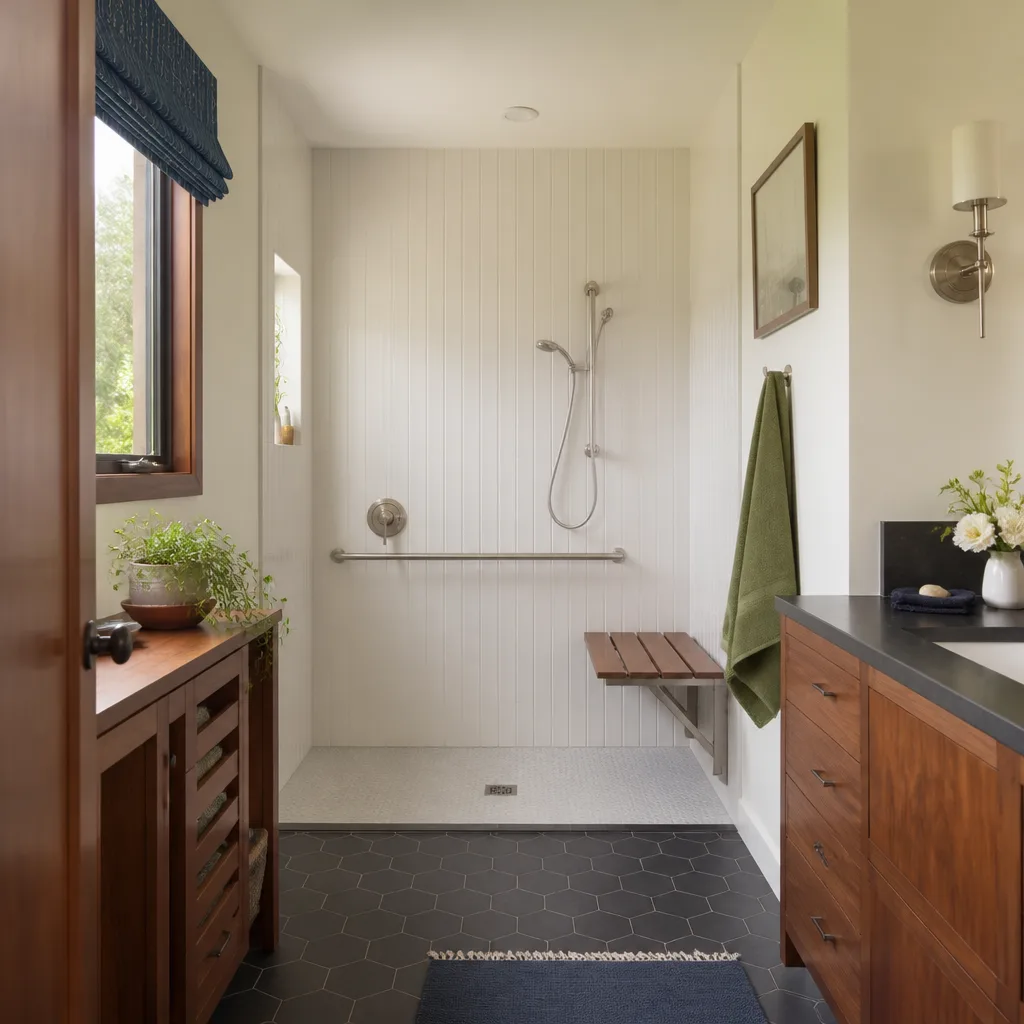
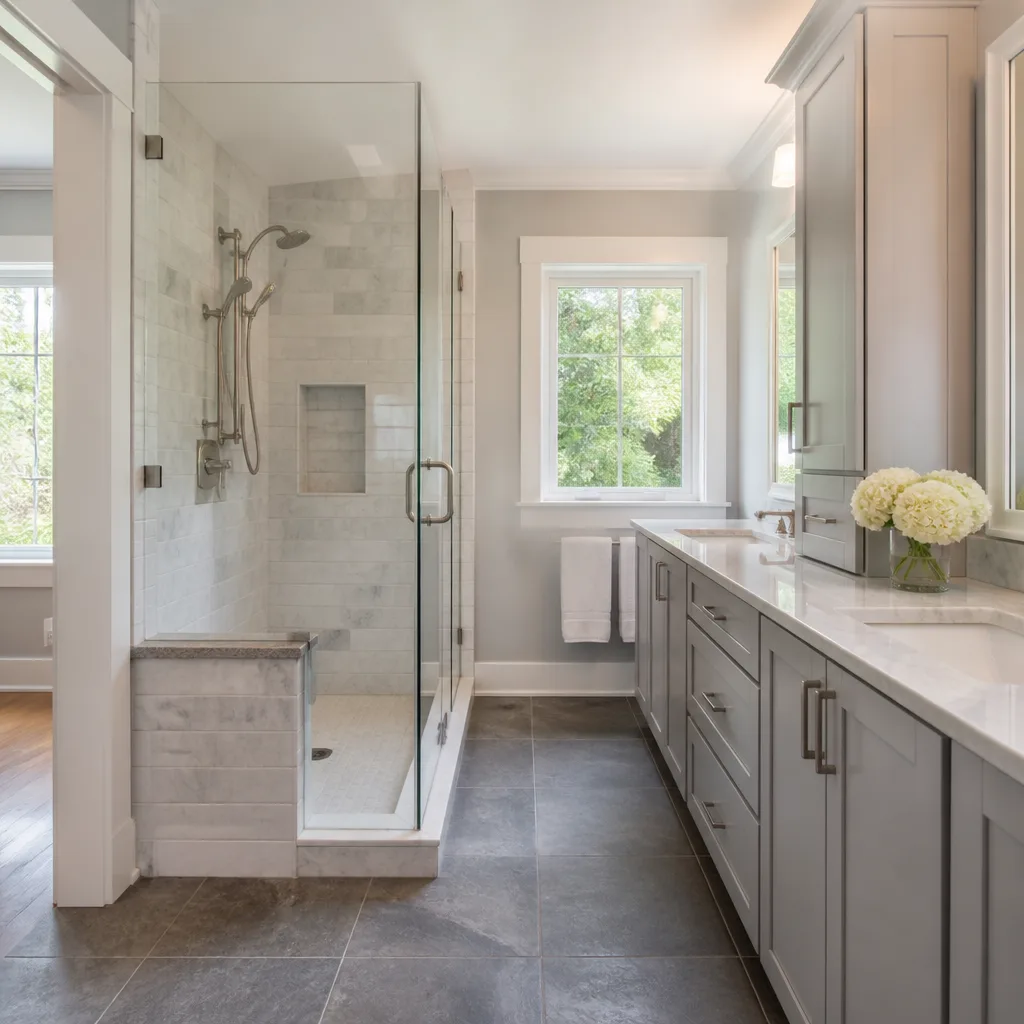
AfterAn East Sacramento primary bath with an original 1980s fiberglass tub-shower and a single vanity that two people could not share. The subfloor had water damage from a slow leak at the tub drain. We gutted to the studs, replaced the damaged substrate, which is the structural layer under your tile, and rebuilt the room with a curbless walk-in shower, Moen fixtures, and a Kohler double vanity. Now the floor is level, the waterproofing is documented, and two people can get ready without trading elbows.
Land Park Whole-Home Refresh: Three Rooms, One Scope
 Before
 After
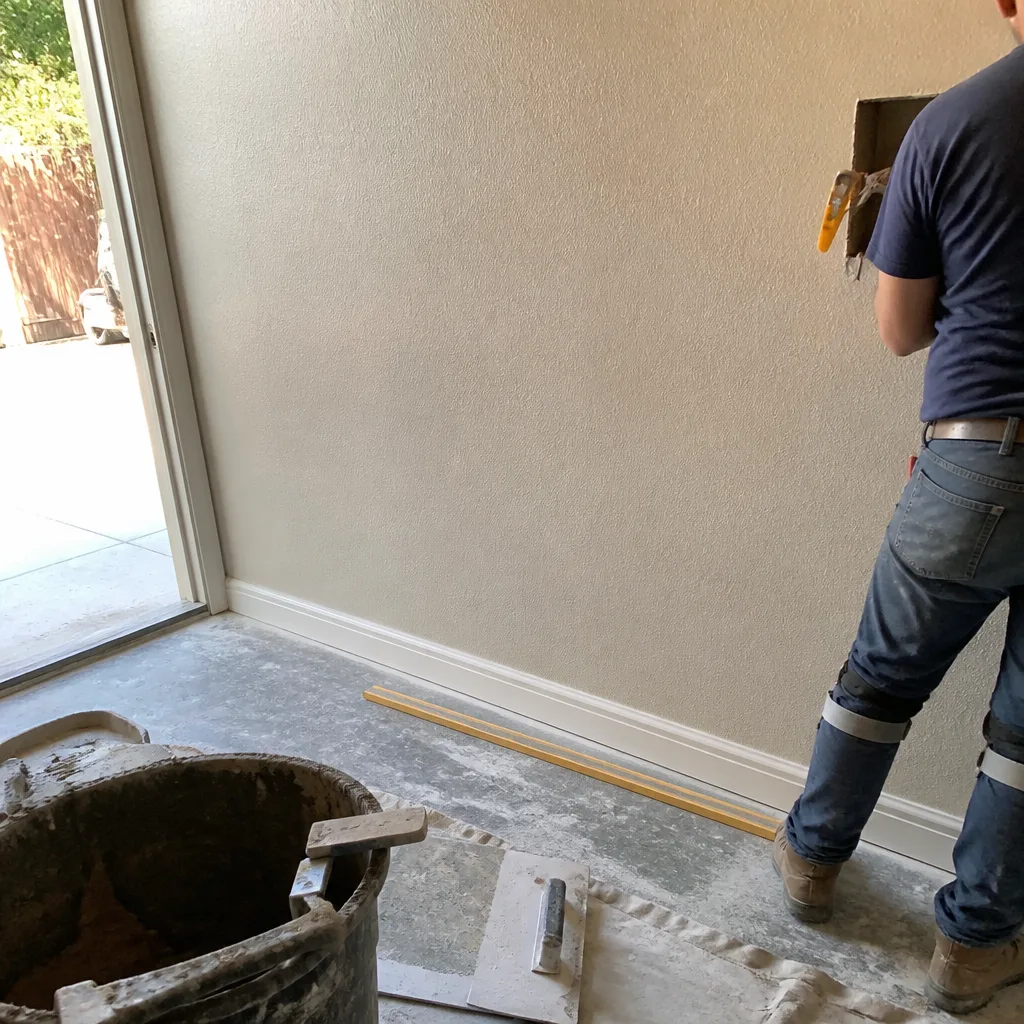
AfterA Land Park homeowner wanted three rooms done: a kitchen, a hall bath, and a laundry room that looked like an afterthought. Doing three rooms at once sounds chaotic, but we do it in a sequence so the house is never torn apart in all directions at the same time. Kitchen cabinets are Wellborn, counters are Silestone, and the laundry room got a real floor drain instead of a hose bib and a prayer. The result is one continuous material language through all three spaces, and one written guarantee covering the whole job.
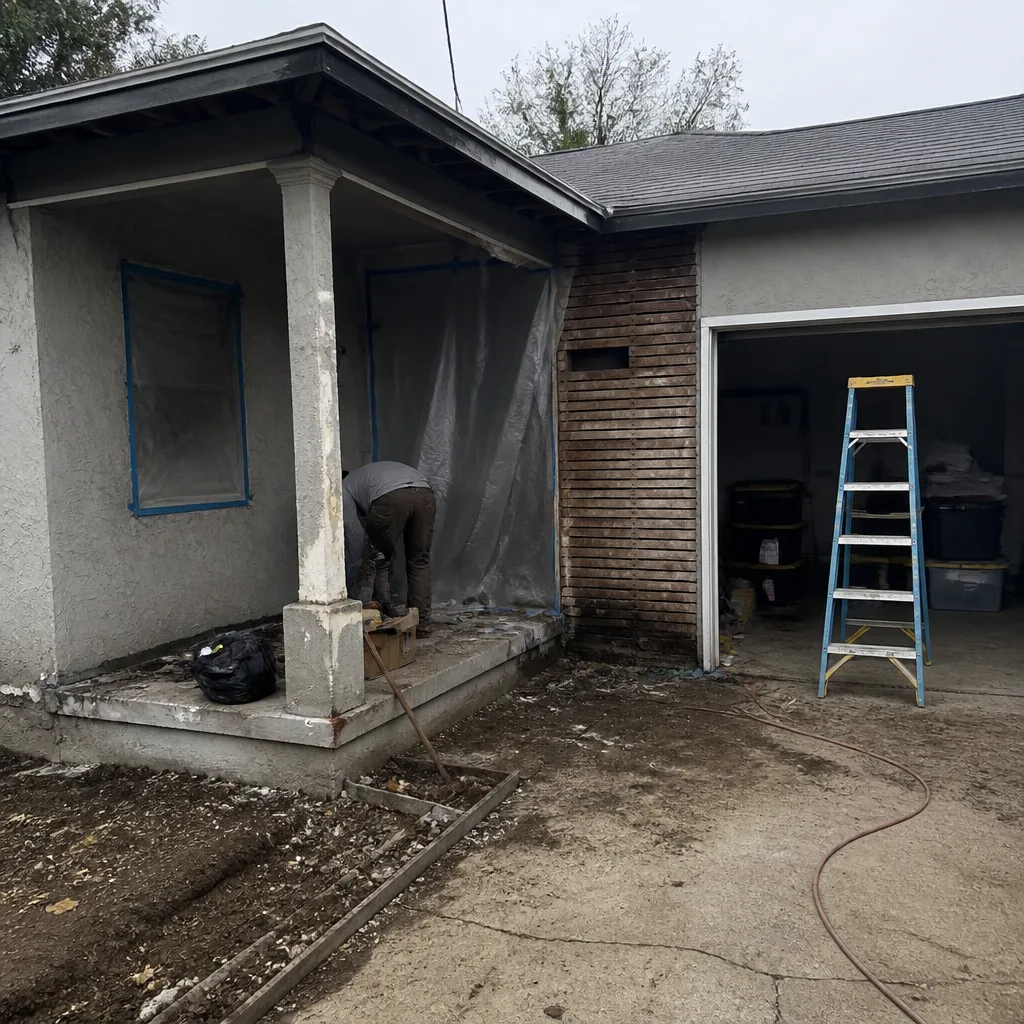
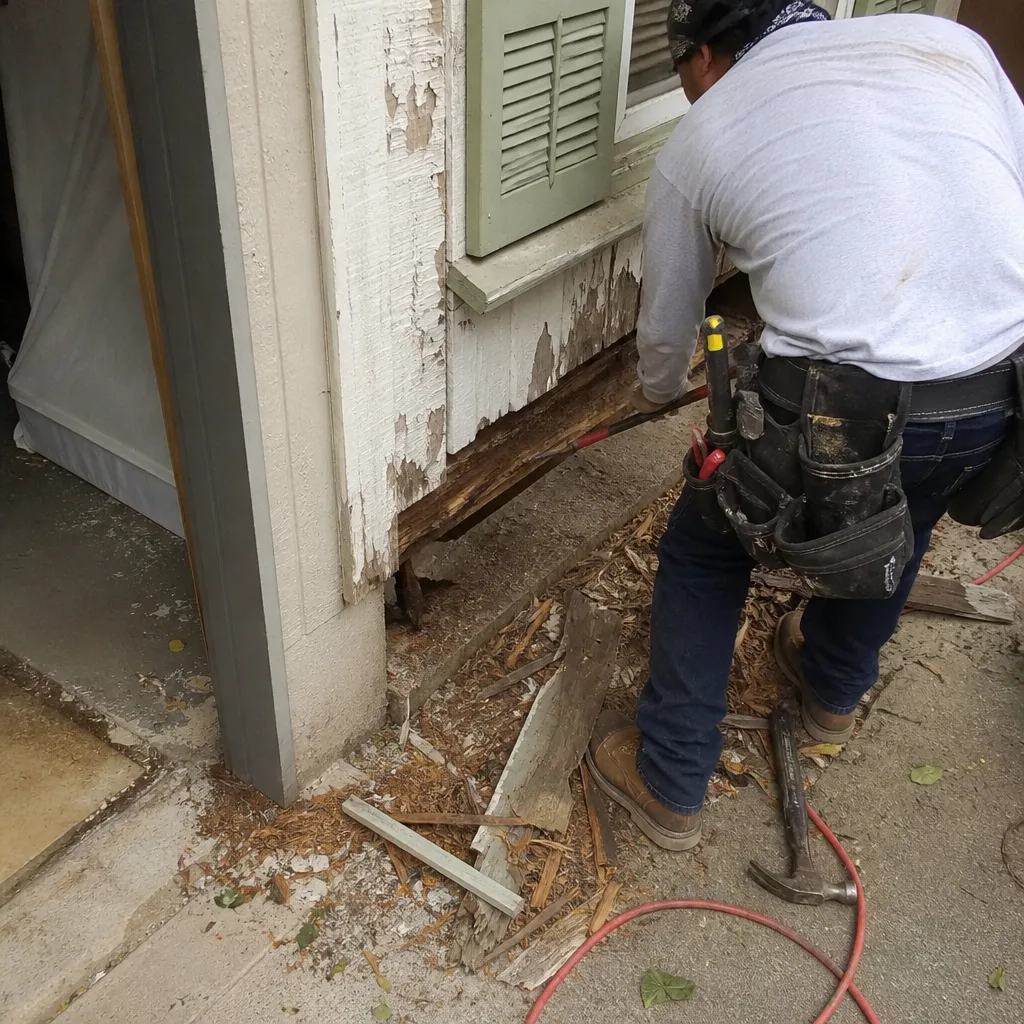
Oak Park Exterior: Siding, Soffit, and a Door That Finally Closes
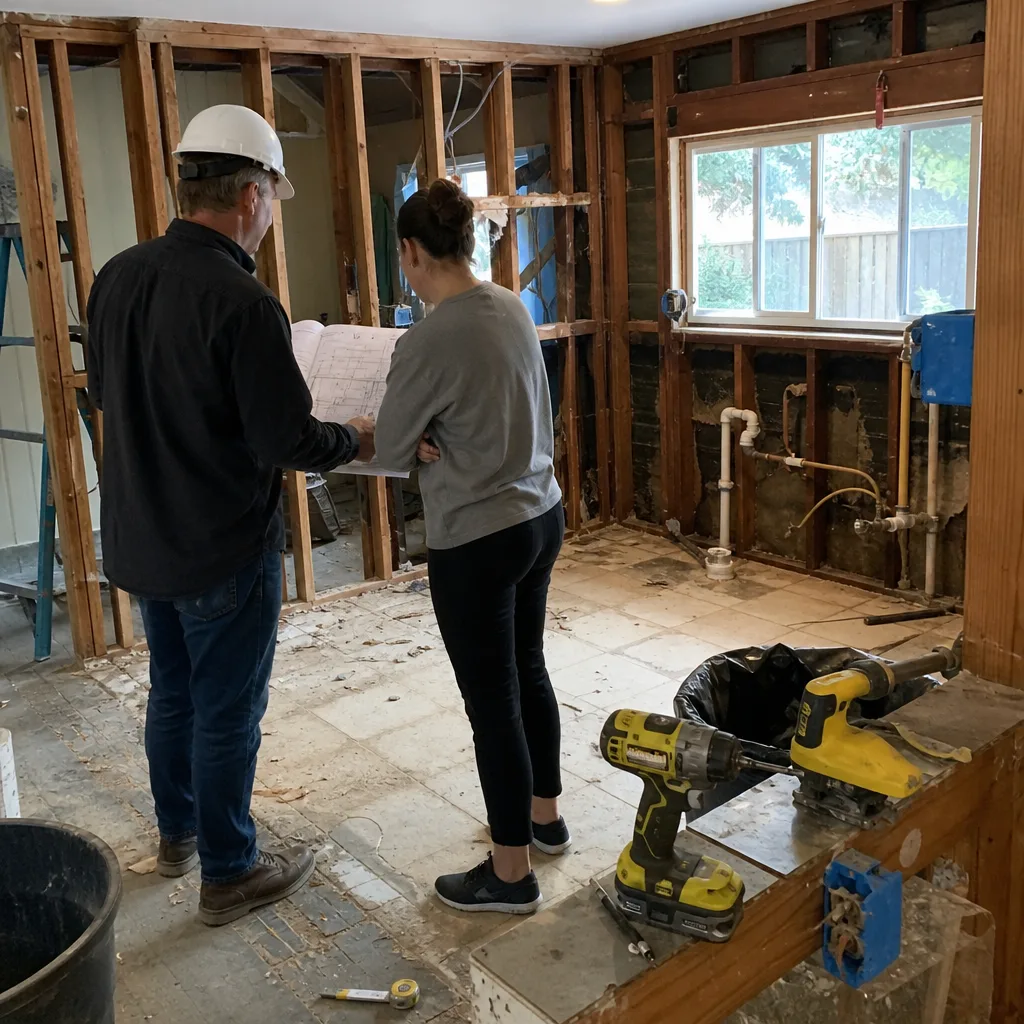
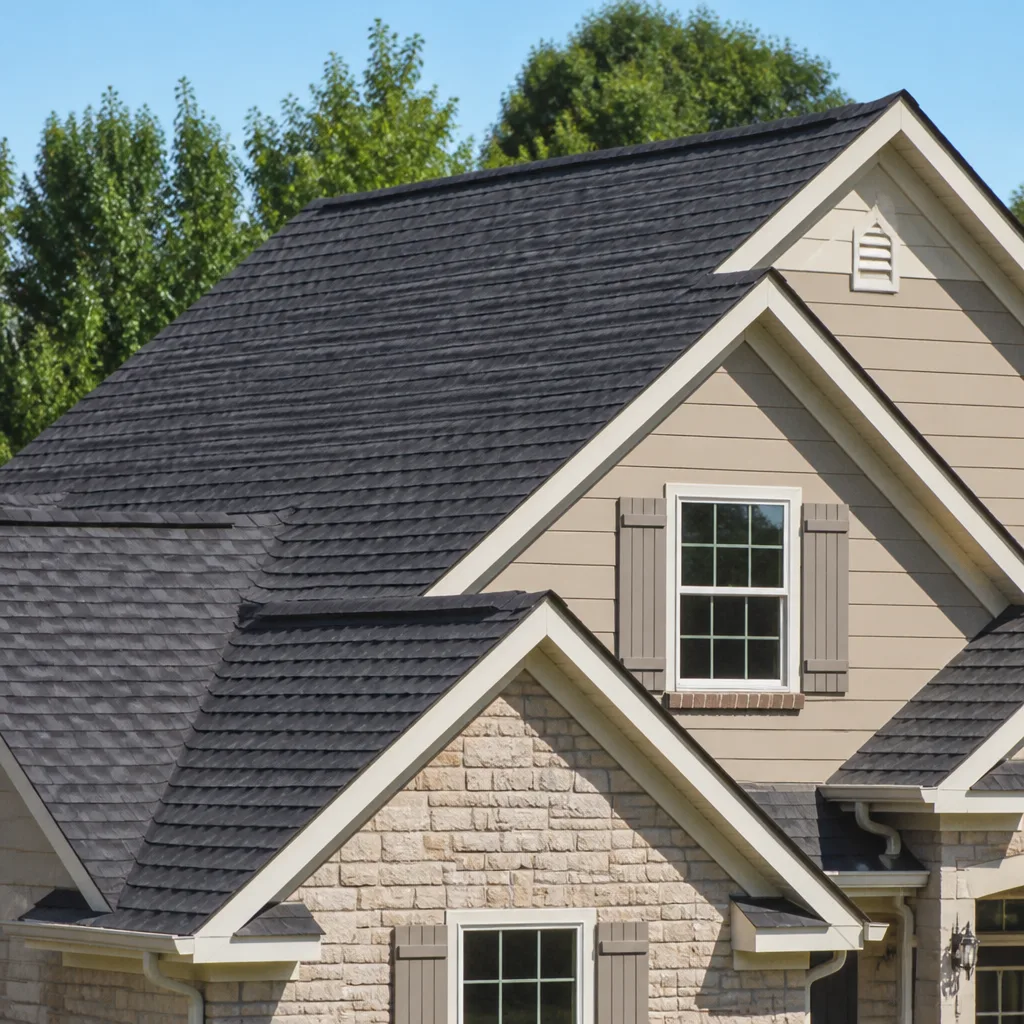
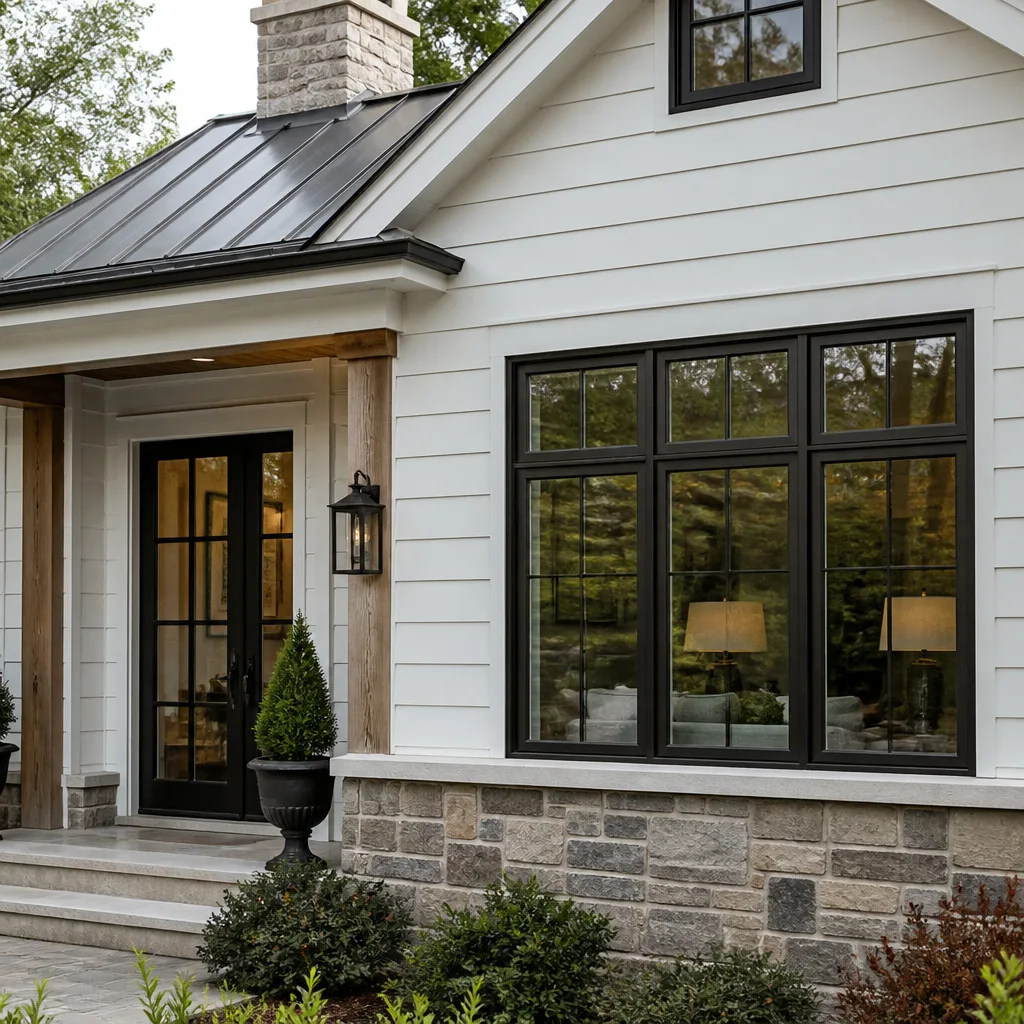
The soffit, which is the finished underside of your roof overhang, had rotted through in sections, and the siding behind the front entry was soft to the touch. The front door had settled so badly the deadbolt missed the strike plate. We reframed two sections of exterior wall, hung James Hardie fiber cement siding with the manufacturer’s required clearances, and installed a Therma-Tru entry door with a new, properly shimmed rough opening. The door closes with one finger now. That detail matters more than most homeowners expect.
Natomas Kitchen: Builder-Grade to Functional for Two Cooks
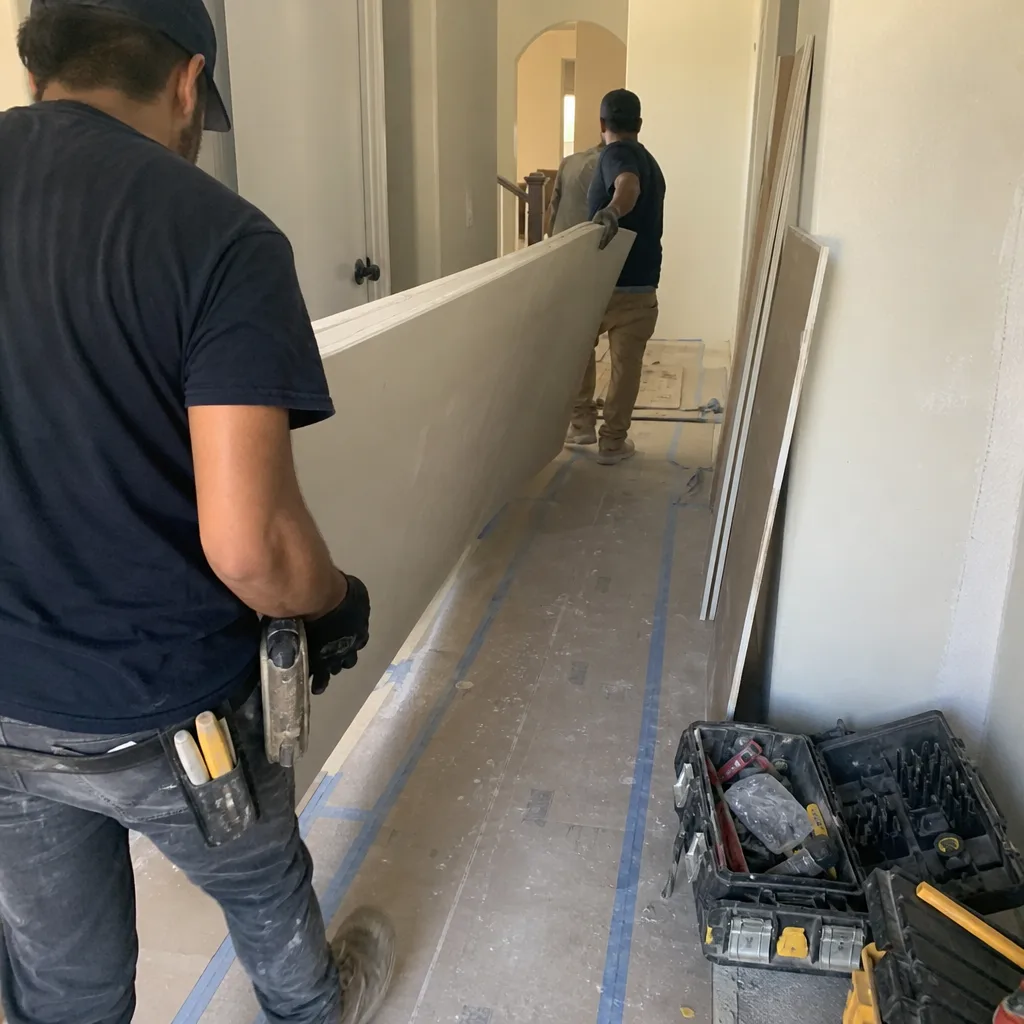
Natomas homes from the early 2000s share a pattern: a single narrow aisle, a cooktop jammed against a corner, and zero landing space next to the oven. This one was no different. We moved the cooktop run, added a peninsula with seating, and pulled the upper cabinets down to a height an actual person can reach. KraftMaid cabinets, Caesarstone counters, and a Moen faucet. The cooktop now has 18 inches of landing space on each side, which is not glamorous, but it is the difference between cooking and dodging.
Sacramento Addition: Back Bedroom Over a Crawlspace
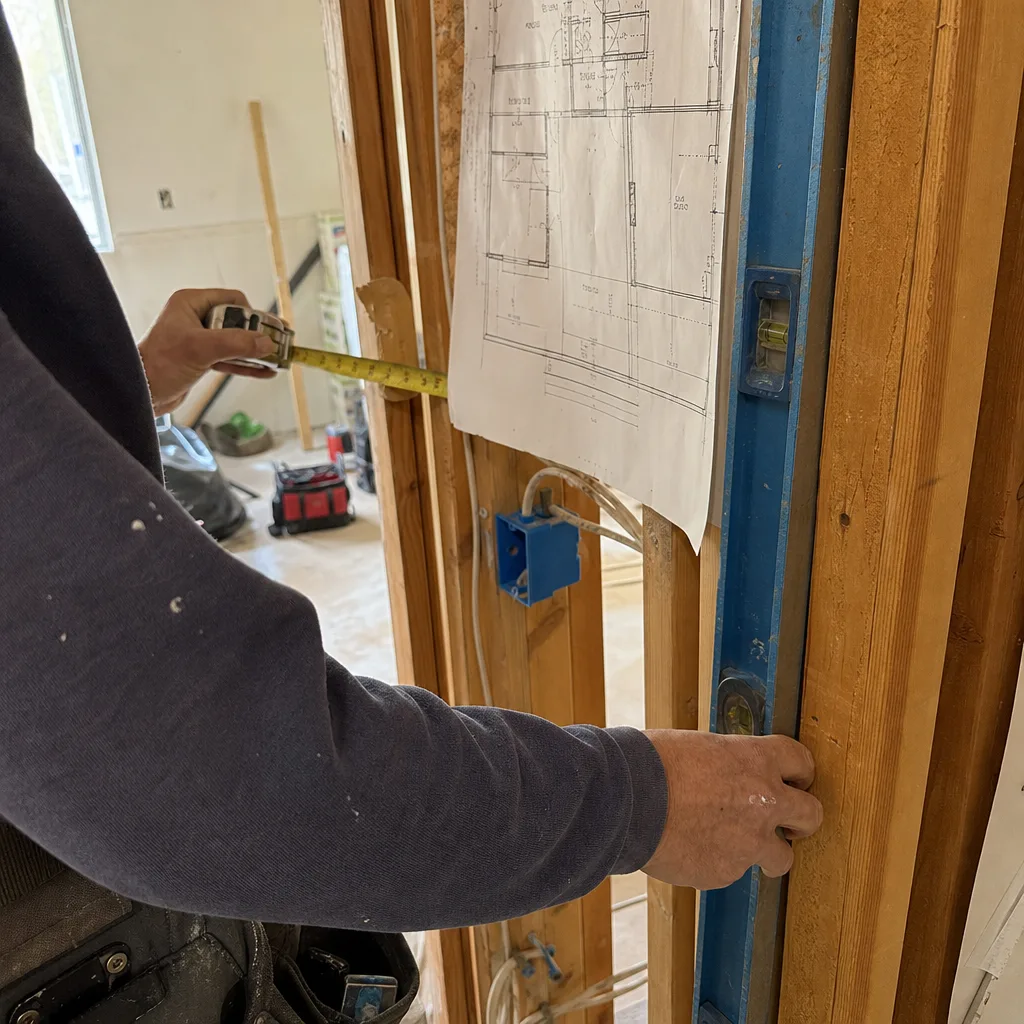
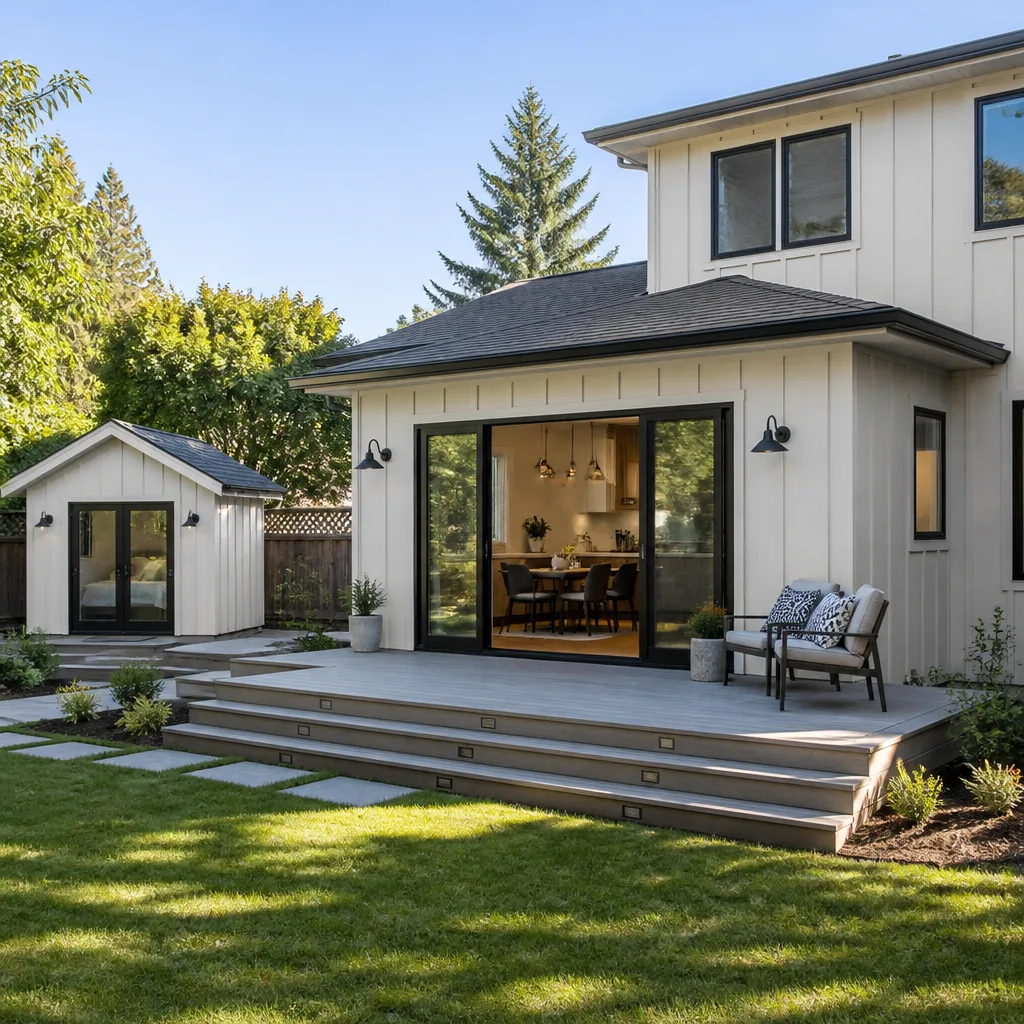
Adding square footage in Sacramento usually means going out the back, and the old house had a crawlspace that sloped the wrong way for drainage. We corrected the grade first, then built the addition on new footings tied to the existing foundation with doweled rebar. The new bedroom and half bath share the existing HVAC with a properly sized return, so the room does not sit five degrees off the rest of the house. GAF shingles on the new roof, tied into the existing roofline without a dead valley. A dead valley is a low spot where two roof planes meet, and it is where leaks start. We build roofs so water has one place to go: off.
Want Results Like These?
Every one of these jobs started with a written price before work began, and every one ended with a signed 365-Day Done Right Promise in the homeowner’s hand. If you are planning a remodel in Sacramento, call (279) 226-1509 and describe what you are working with. We will schedule a free estimate, walk the space with you, and give you a written scope and price. No numbers that move at the door, no pressure. Just a plan you can hold in your hand before you spend a dollar.
Written by Curtis Lane, Owner at Bradford Remodeling Co Sacramento, serving Sacramento since 2004.
See the difference
BeforeAfterBeforeAfterBeforeAfter