Free written scope consultation - allowances, timeline, and change-order rules on paper before a single trade is scheduled
Mighty Buildings Home Additions & ADU: The Sacramento Owner’s Guide
Bradford Remodeling Co Sacramento installs and finishes home additions and ADUs for Mighty Buildings panelized structures. A full Mighty Buildings home addition in Sacramento runs $45,000 – $130,000, and an ADU runs $90,000 – $220,000, depending on size, foundation, and finish level. Most owners call us after discovering their Mighty Buildings shell was delivered but never properly completed, or after a poorly executed interior finish left them with a structure that fails inspection. We step in, assess what’s there, and get the job to close.
In our experience, the failure usually isn’t the Mighty Buildings shell itself. It’s what happened after delivery. Panelized construction is precise. The framing tolerances are tight, the wall and roof panels come factory-cut, and the engineering depends on those panels landing square on a foundation that’s dead level. When a previous contractor shortcuts the foundation or skips the panel-to-panel connection details, the whole assembly starts to move. Doors bind, drywall cracks at the seams between panels, and the roof line sags over time. Curtis Lane has walked onto Mighty Buildings job sites in Sacramento where the shell had been sitting open to weather for eight months because someone walked off mid-project. That is a fixable mess, but it takes a crew that understands how panelized systems are supposed to go together.
Which Mighty Buildings Models This Applies To
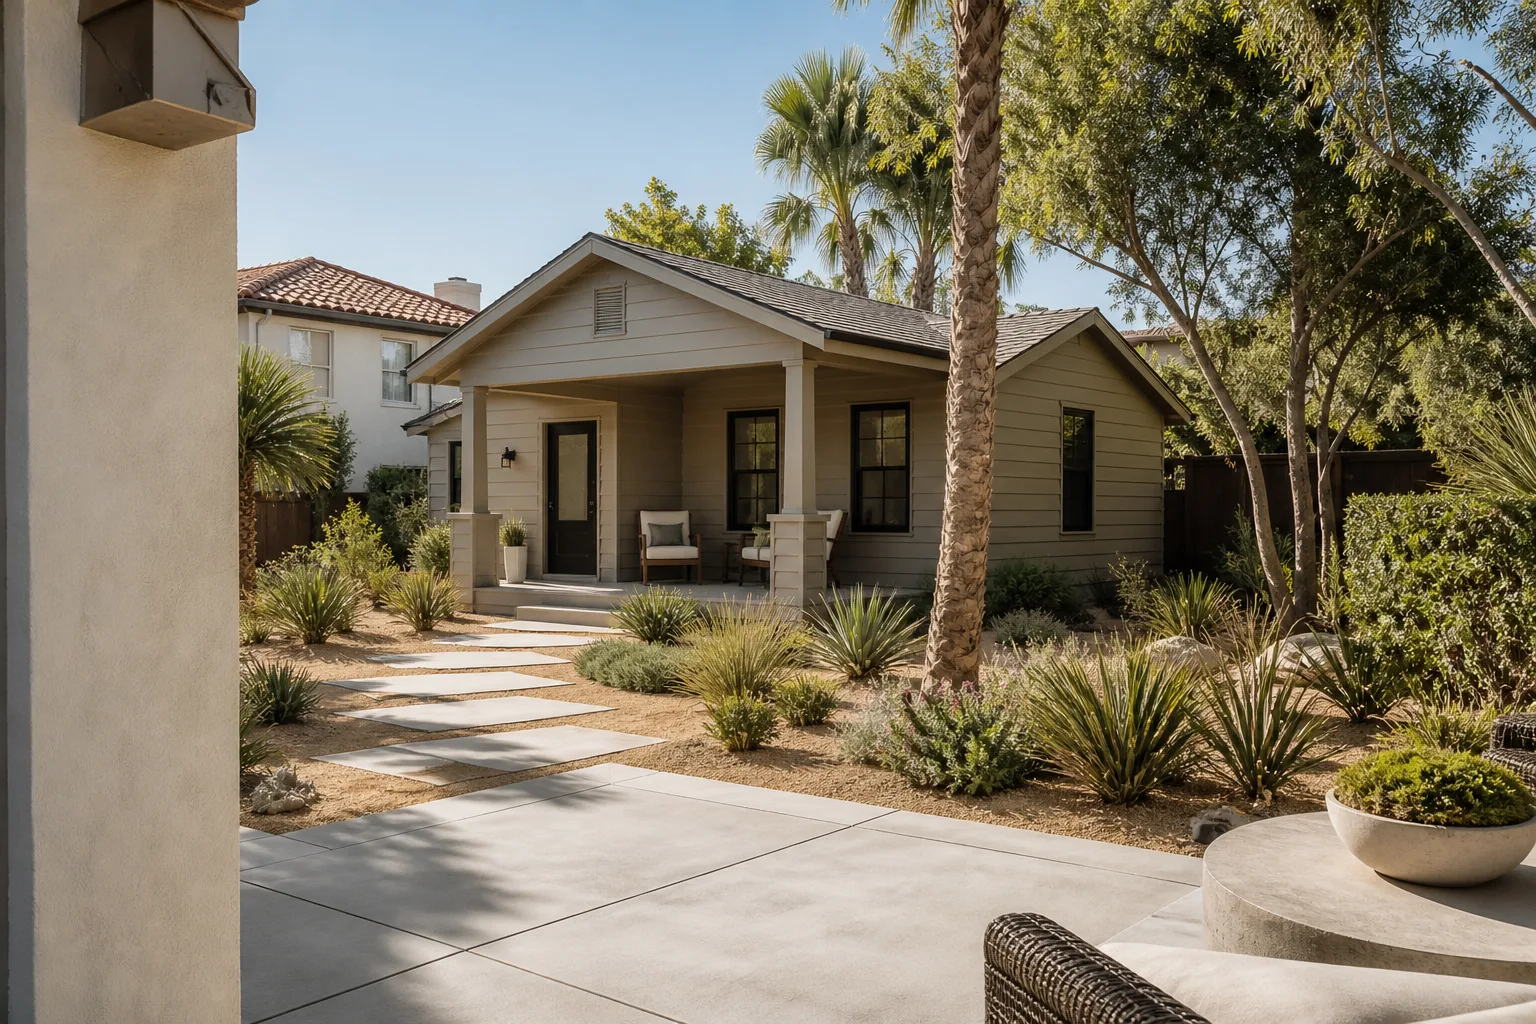
Mighty Buildings produces panelized and modular residential structures under model lines that vary by project year and permitting agency. The most common units we work on in Sacramento are the Accessory Dwelling Unit (ADU) models and the single-story home addition kits, which are built from prefabricated wall panels, roof panels, and connection hardware that correspond to the project’s engineering set. The compatibility issue owners run into is not between one Mighty Buildings model and another. It’s between the delivered shell and the local finish work.
If you have a Mighty Buildings project, the first thing to locate is the engineering package and the panel layout drawings. These documents show the exact wall panel sizes, the connection points, and the specified fasteners. Any contractor finishing the structure needs those documents, not a guess. Bradford Remodeling Co Sacramento is an independent contractor, not affiliated with Mighty Buildings, which means we work from the drawings and the physical shell in front of us, not from a corporate script. When it comes to parts and materials, we match the original panel dimensions with framing members, drywall, and finish materials that meet or exceed the engineering specified. Aftermarket dimensional lumber and fasteners are fine when they meet the load spec. Substituting a different wall panel or altering the panel layout is not something we will do without a stamped revision, and you should not let anyone talk you into that.
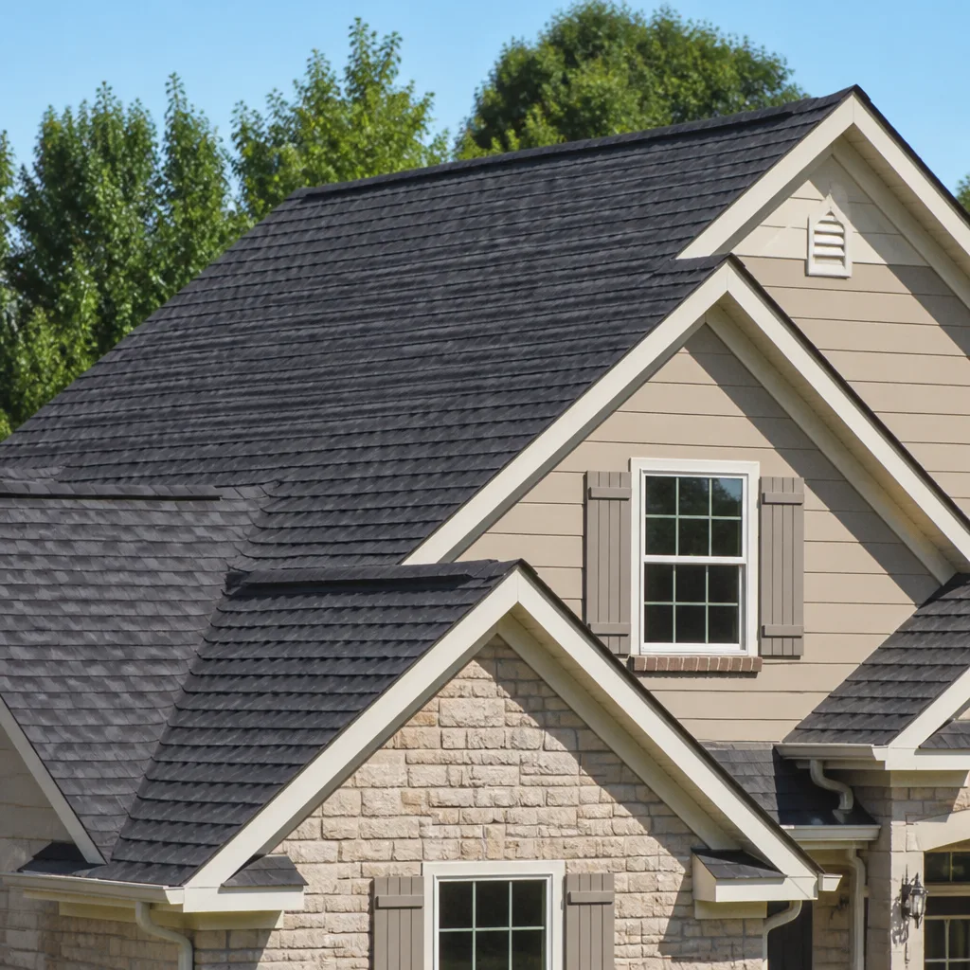
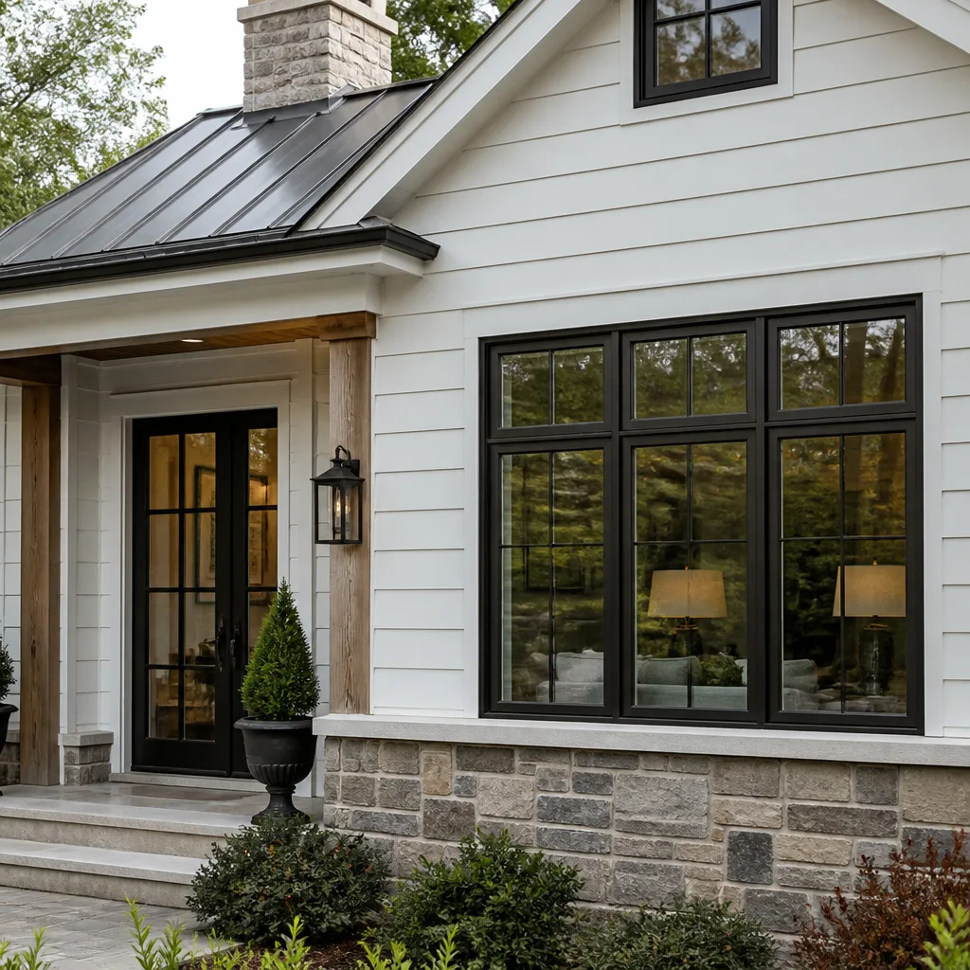
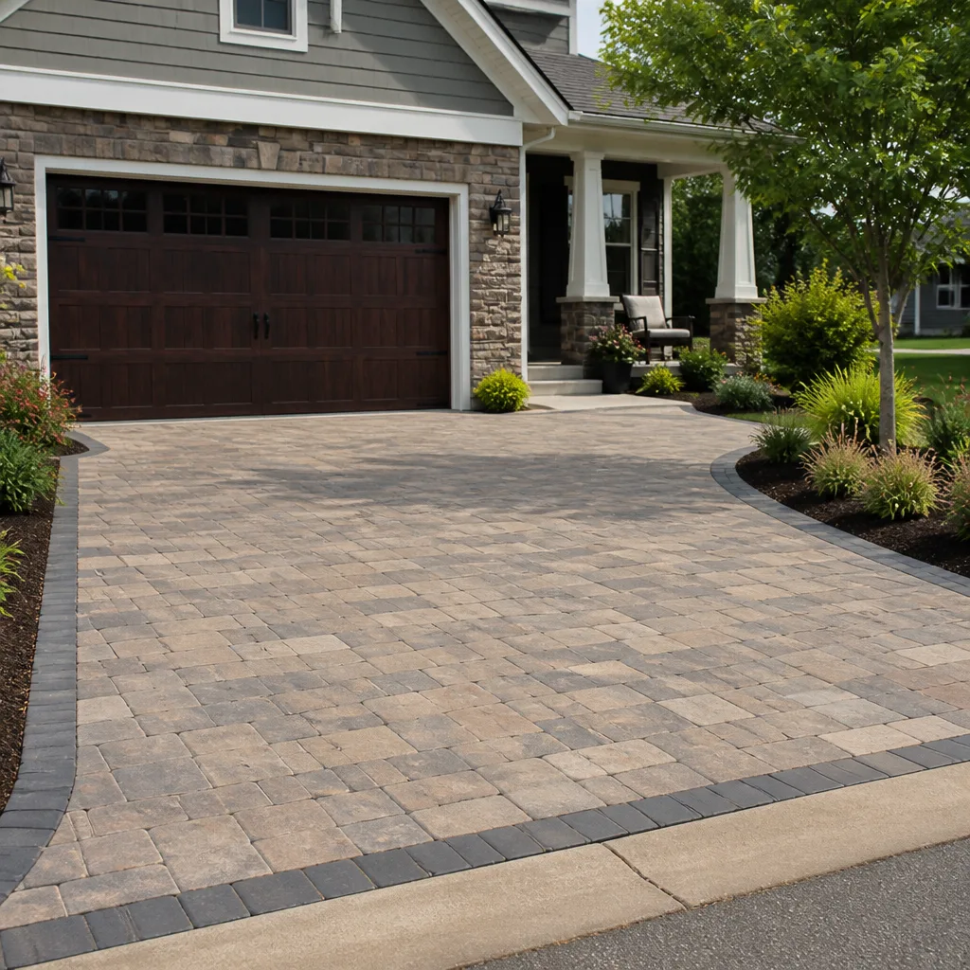
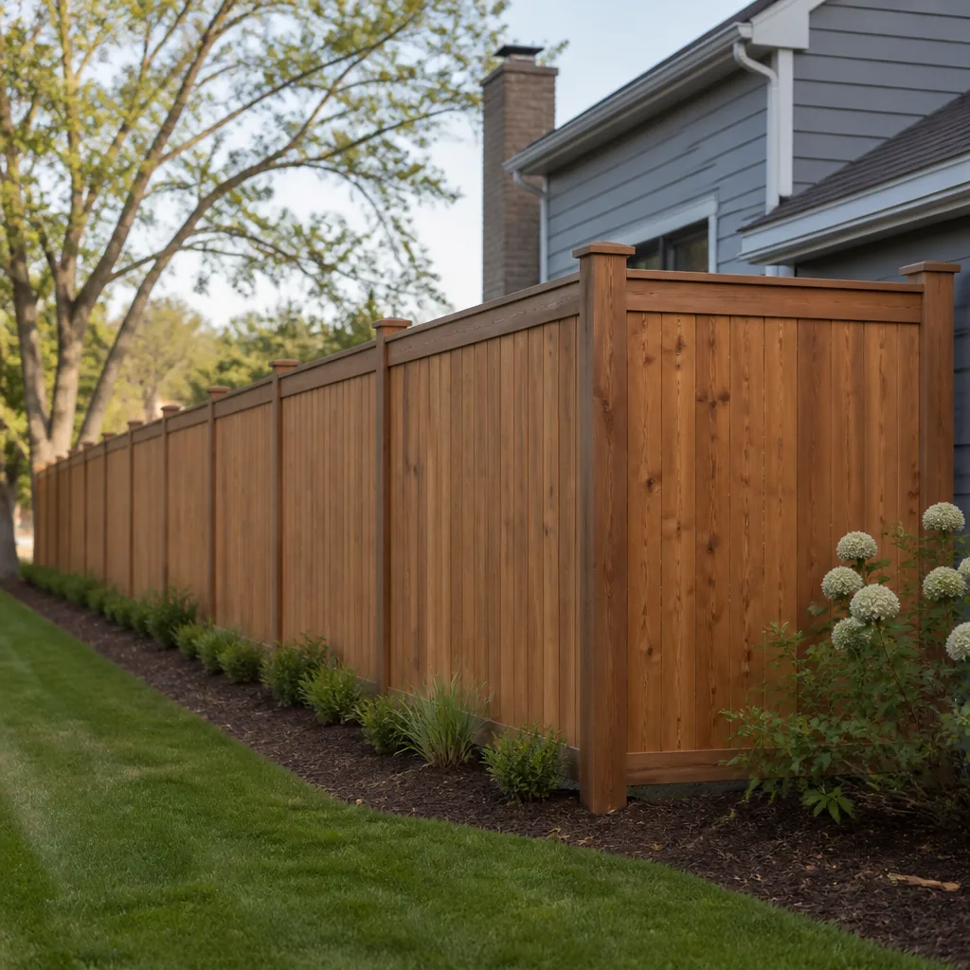
Styles & brands we work with
Signs Your Mighty Buildings Home Additions & ADU Is Failing
- Doors and windows bind or won’t latch. This is almost always a foundation settlement or a panel connection problem. When the shell moves out of square, the openings rack and the doors hang. Sometimes it’s minor. Sometimes it means the foundation was poured out of level and the whole assembly needs remediation.
- Drywall cracks at panel seams. Panelized walls expand and contract differently than stick-framed walls, especially at the seams between factory panels and field-installed framing. If the finisher did not use the specified movement joints and the right primer, cracks appear within the first Sacramento summer.
- Visible gaps where the roof panels meet the walls. Mighty Buildings roof panels are engineered to bear on the wall plates at specific points. Gaps here usually indicate a skipped connection or a moisture problem in the top plate.
- Water intrusion at the panel-to-panel joints. Factory panels are built to keep water out, but the joint sealing has to happen on site. In Sacramento’s wet winters, a poorly sealed joint shows up as staining on the interior drywall or mold at the base of the wall.
- Utility rough-ins that don’t line up with the panel cutouts. Mighty Buildings panels are pre-punched for electrical and plumbing chases. If the licensed trade was told to “make it work” without checking the panel drawings, you get splices, kinked conduit, or a misaligned waste line. It passes drywall, then fails inspection.
Replacement Cost & What’s Included
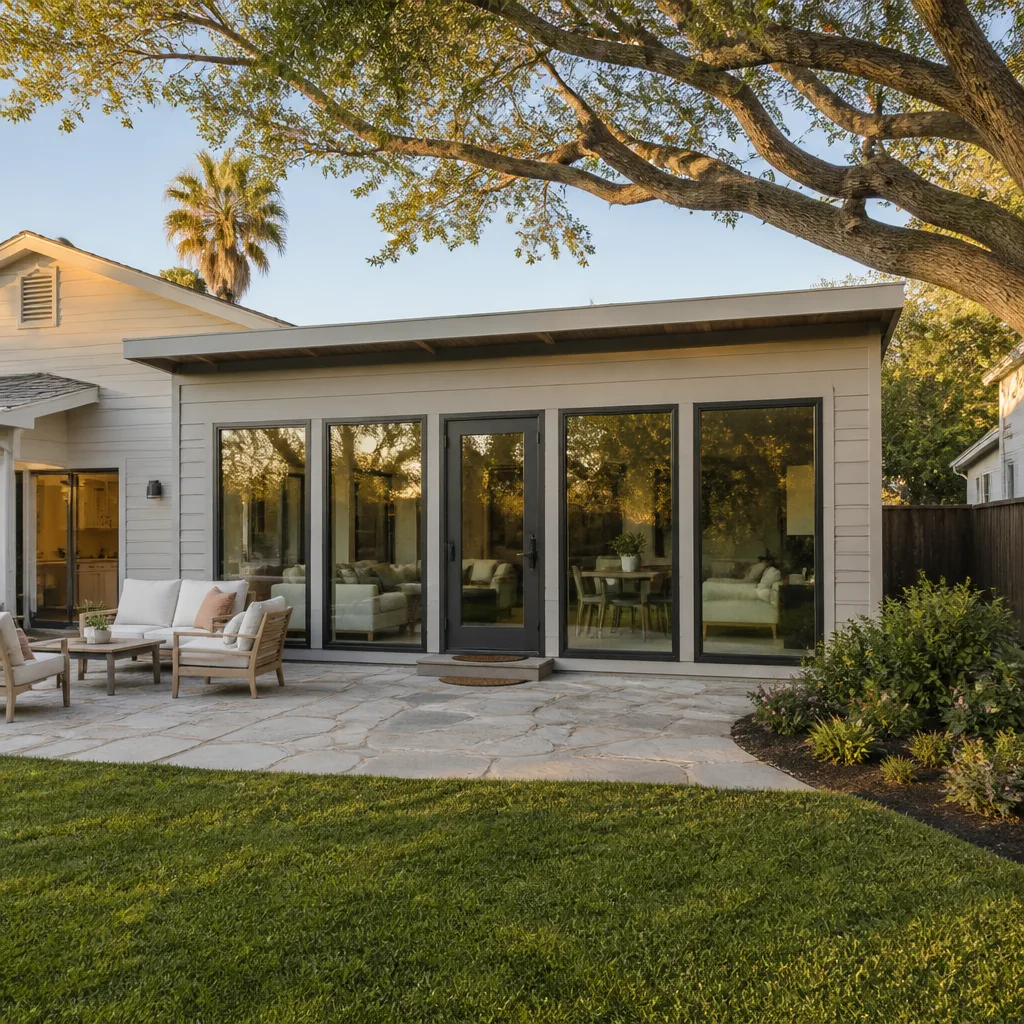
For a Mighty Buildings home addition in Sacramento, plan on $45,000 – $130,000. That covers foundation remediation if needed, panel fastening and connection work, finish framing, drywall, utility rough-in, and the interior finishes that get the structure to the final inspection. An ADU runs higher, $90,000 – $220,000, because of the separate meter, kitchen and bath requirements, and site utilities.
Here’s the breakdown by scope, so you can see where the money goes:
- Site and foundation work: $12,000 – $35,000 depending on soil and any needed remediation.
- Panel assembly and structural connections: $8,000 – $20,000, including fasteners, ties, and corrections.
- Finish carpentry and drywall: $10,000 – $25,000, including taping, texture, and trim.
- Electrical, plumbing, and HVAC rough-in and finish: $15,000 – $45,000 depending on system scope.
- Interior finishes (flooring, paint, cabinets, fixtures): $10,000 – $40,000, driven entirely by your selections.
Every project gets a written price before work starts. That price does not move at the door. When the job is complete, you get a written guarantee: the 365-Day Done Right Promise. If the work fails within one year, we come back and correct it at no charge. No change orders, no renegotiation.
See the difference
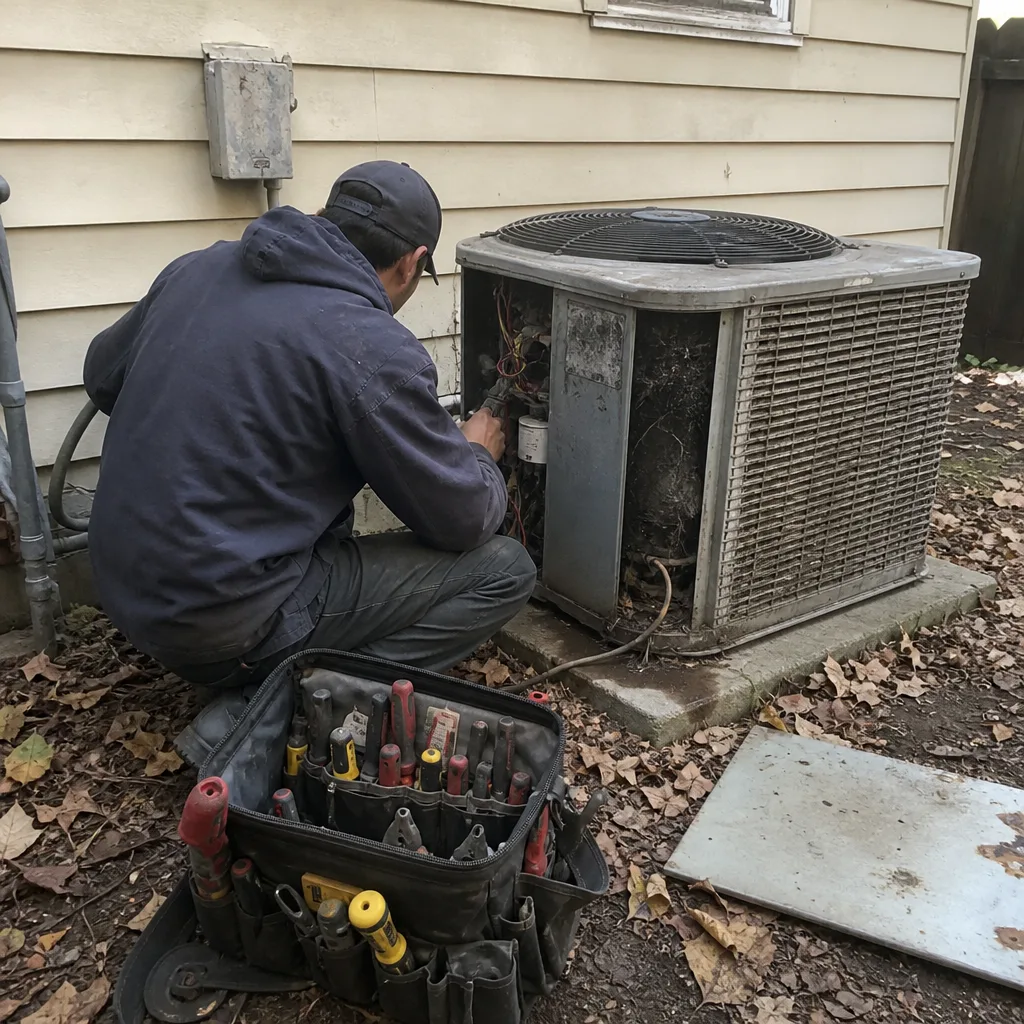 Before
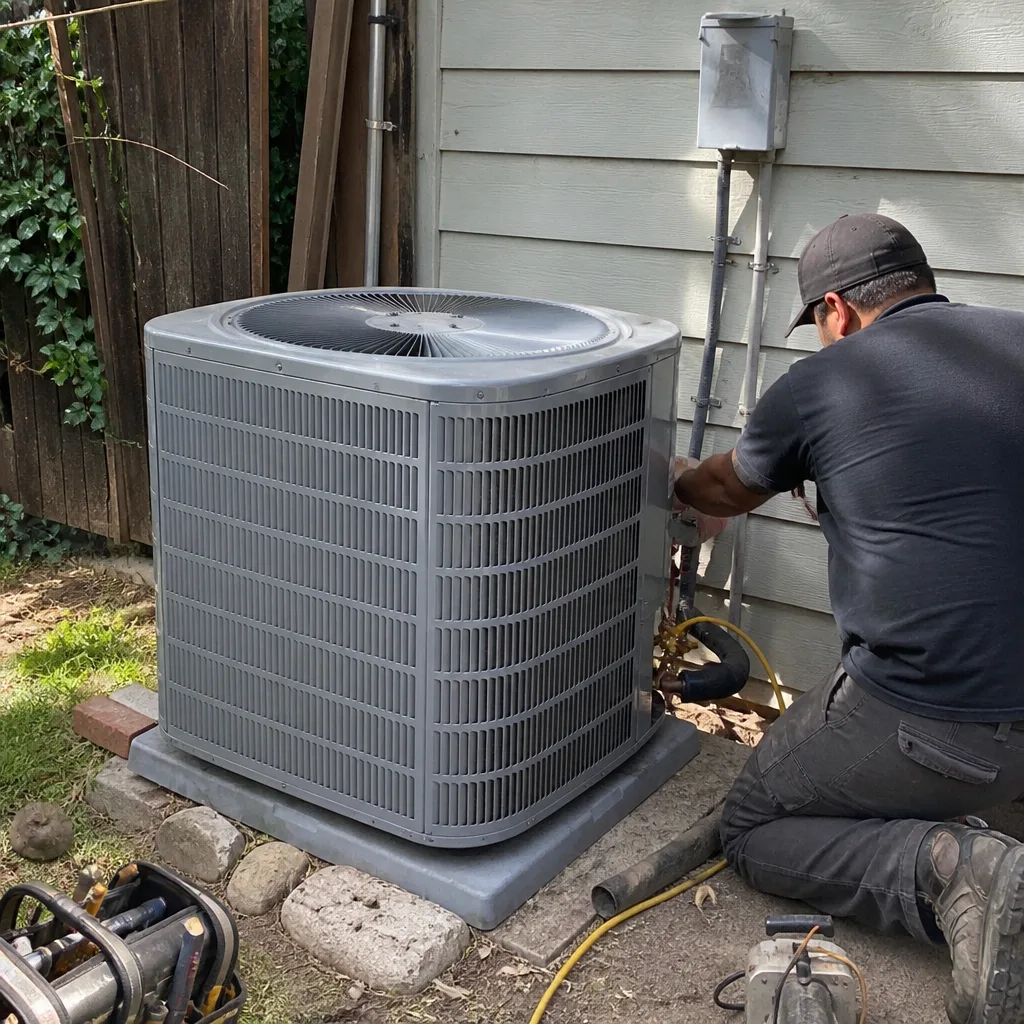 After
After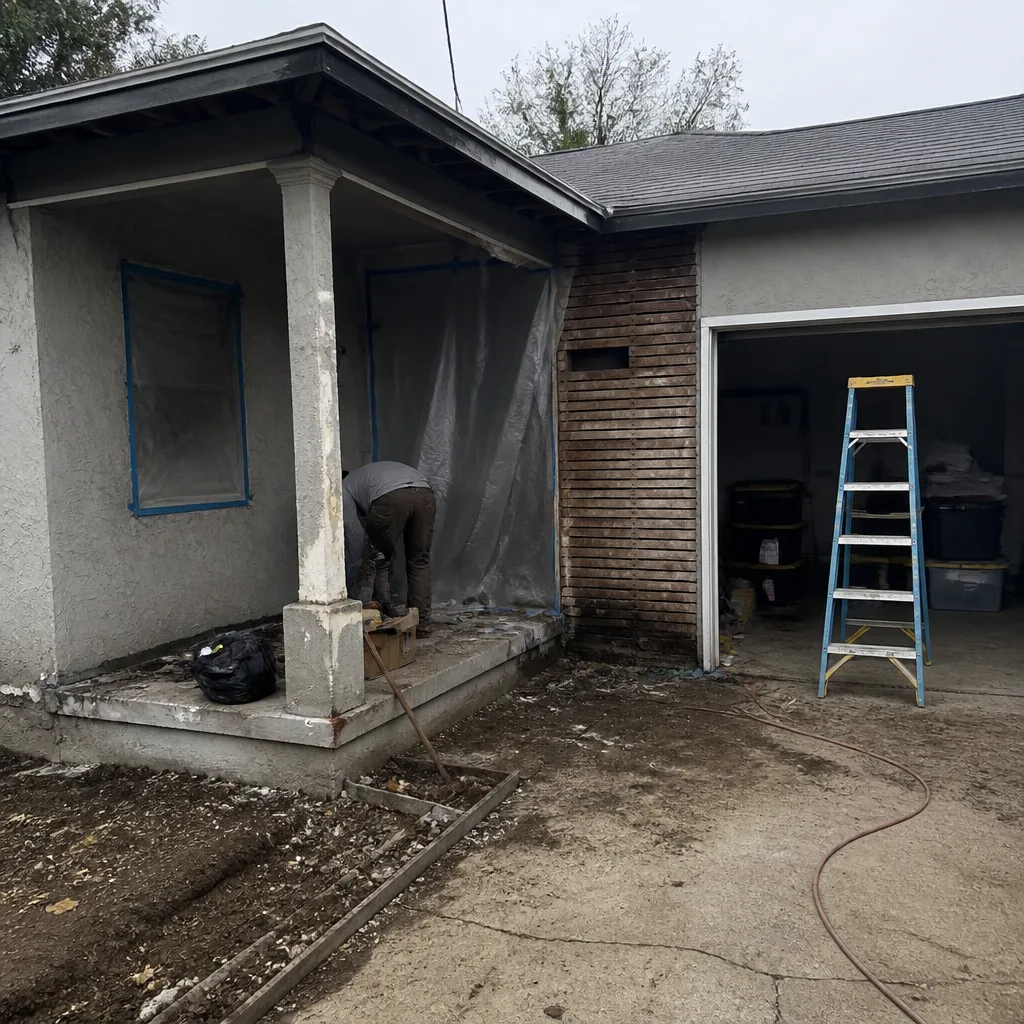 Before
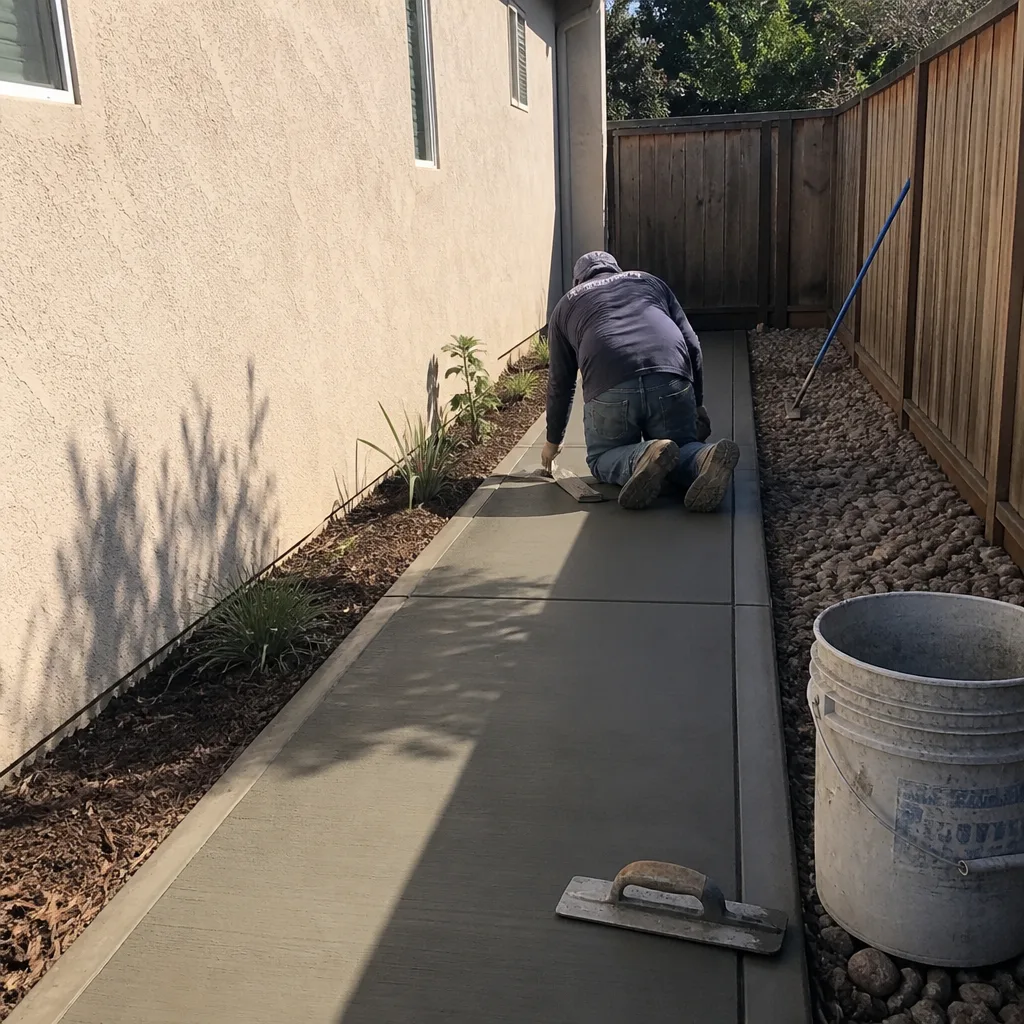 After
After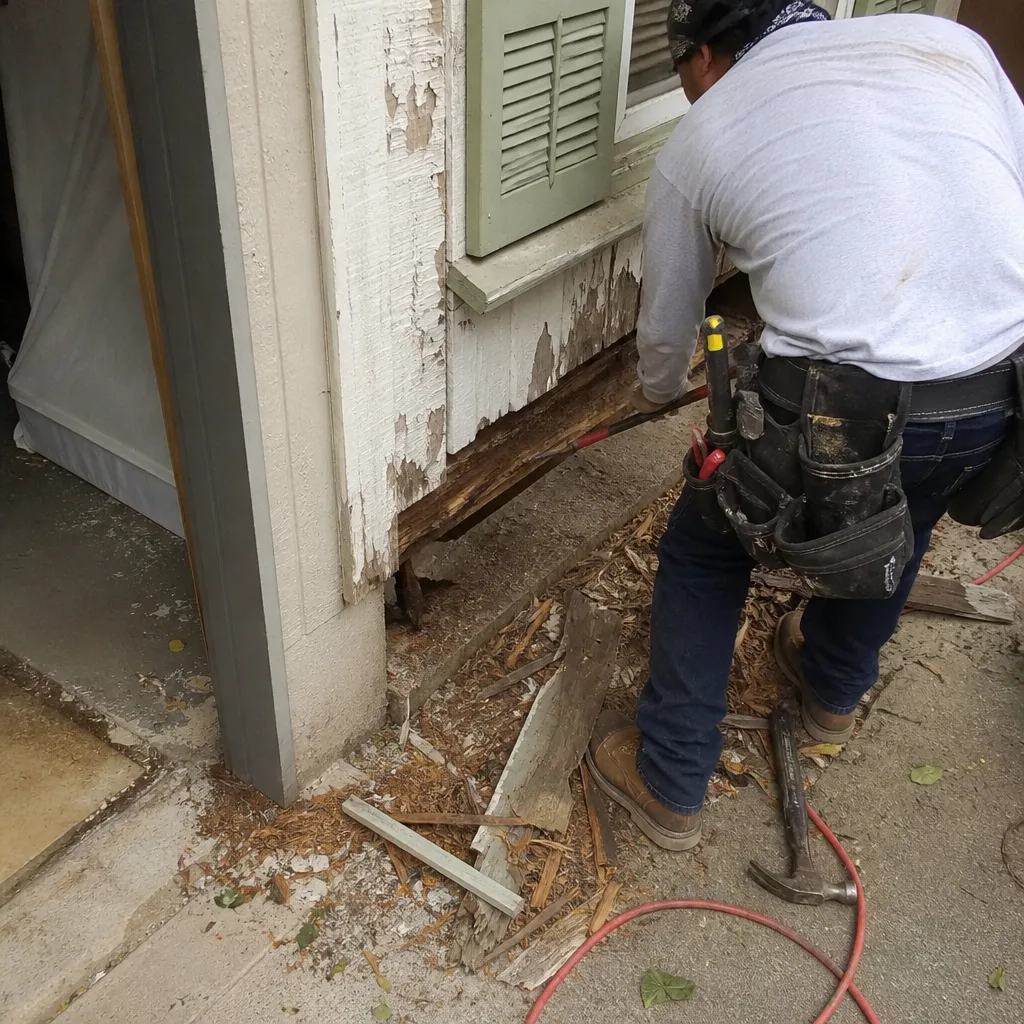 Before
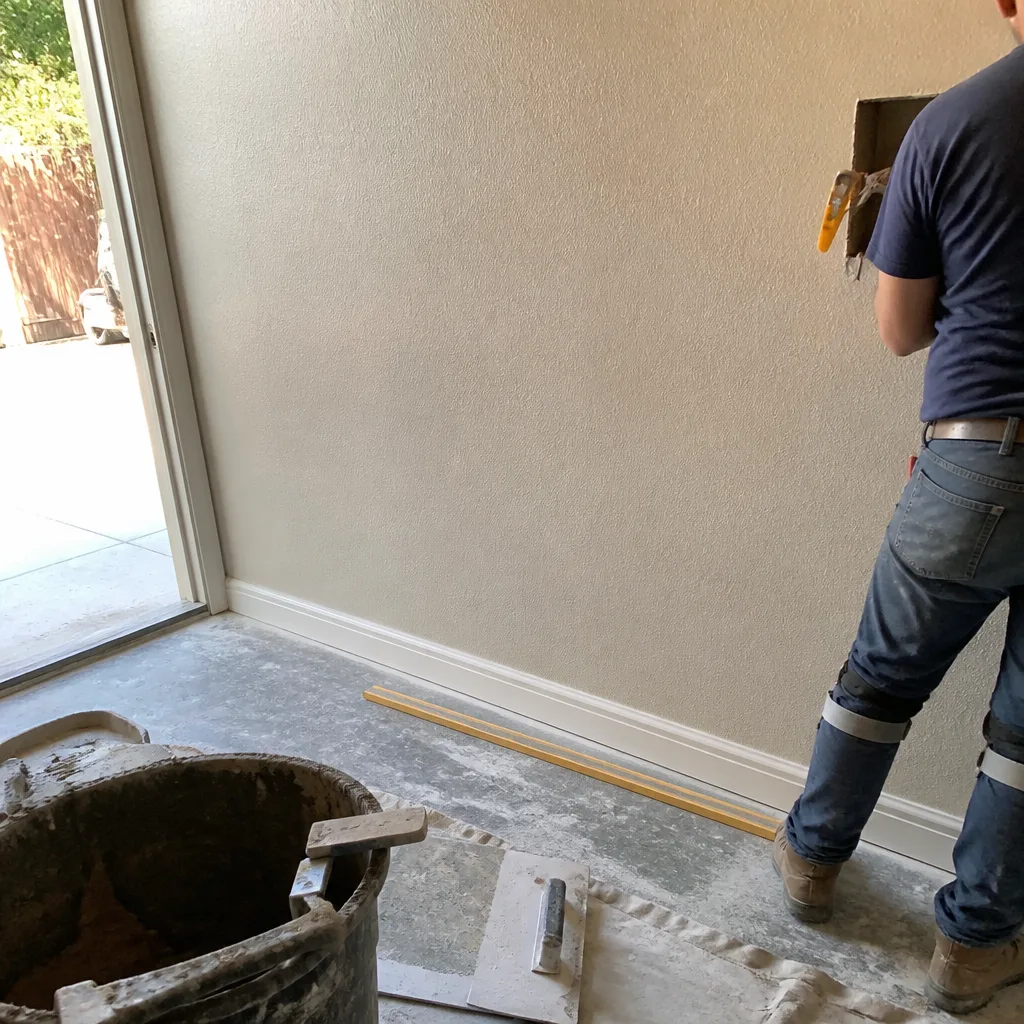 After
AfterDIY or Call Us?
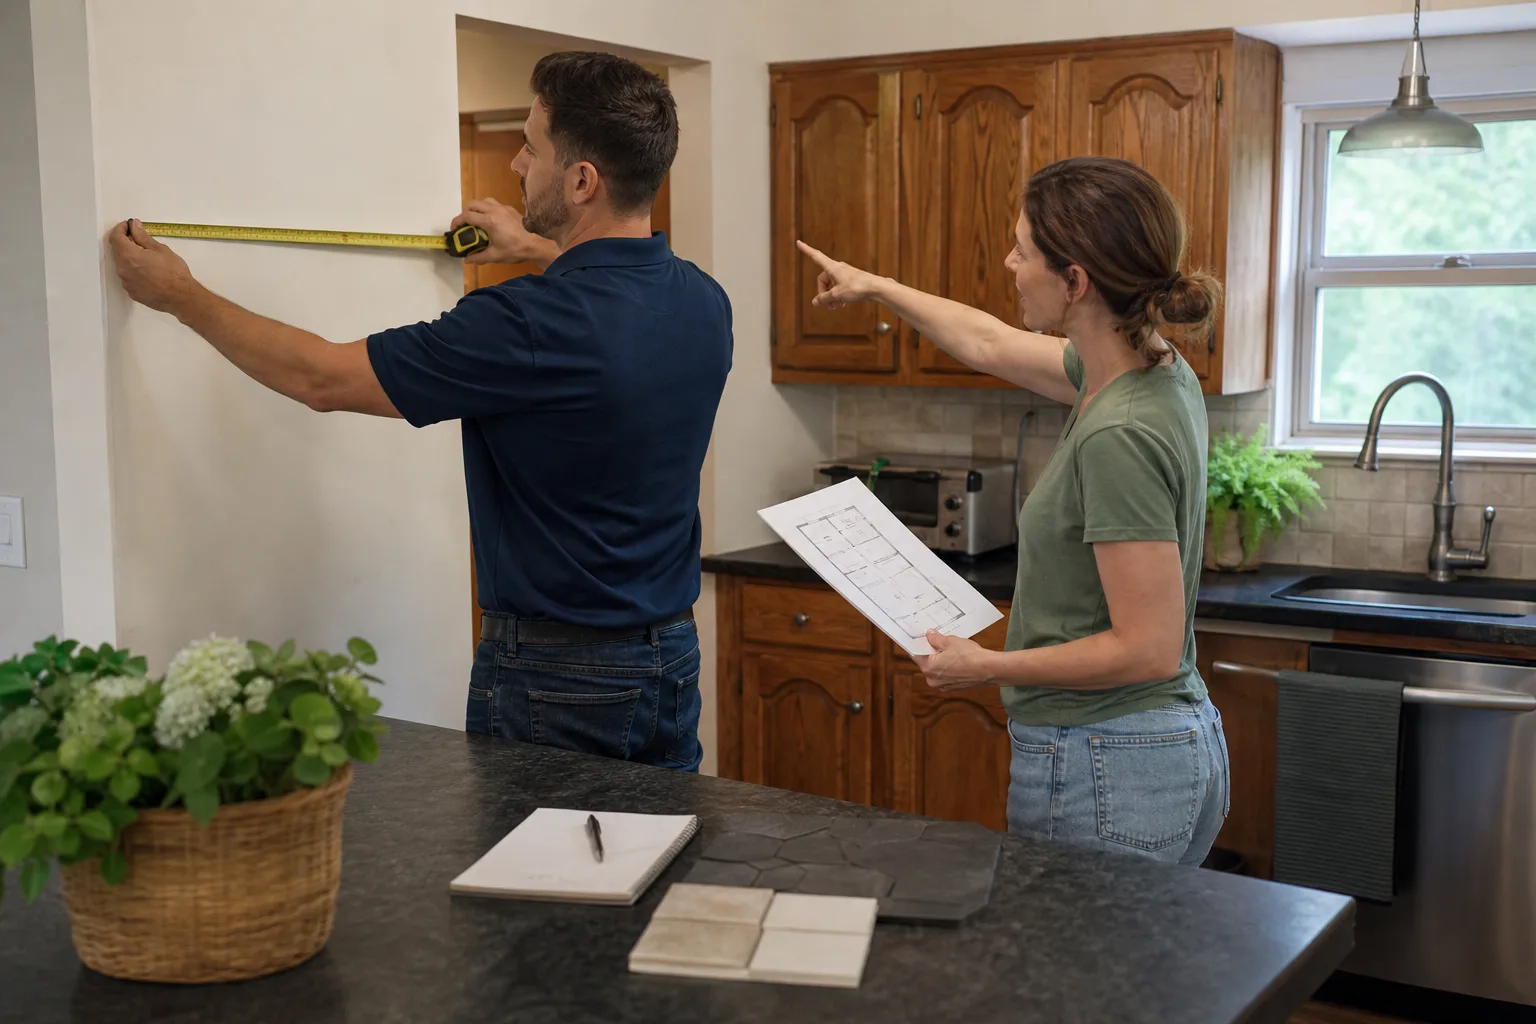
There are things you can do before calling. Walk the site and look at the panel seams. Check for daylight at the roof-to-wall connections. Look for standing water at the base of the panels. If you see any of that, take photos and do not attempt to fix it yourself. Panelized construction is structural work. Tensioning the wrong connection or shimming a panel without understanding the load path can create a failure that shows up months later, after the drywall is up and the inspector has signed off.
What you should not do is climb onto a panelized roof or start cutting into a wall panel to “see what’s happening.” The panels are load-bearing members. Cutting one without an engineer’s instruction compromises the shell. The same goes for the electrical rough-in: the panel cutouts are routed for specific chases, and missing those with a drill is how you hit a conductor. If the project has sat open and the panel joints are compromised, call us at (279) 226-1509. We will come out, walk the structure, and tell you what it needs. That assessment is part of the free estimate.
FAQs
A properly completed Mighty Buildings structure should perform for the life of a conventional wood-frame addition in this climate, assuming the on-site sealing and finish work was done correctly. The factory panels are built to code, but the field joints are only as good as the crew that sealed them. Sacramento’s hot dry summers and wet winters punish bad sealing fast, and a panel seam that was not sealed properly can fail within a few seasons.
It depends on what failed. A bad seam can be cut out and re-sealed. A racked door opening can often be corrected by re-squaring the panel connections and re-hanging the door. But if the foundation is out of level or the structural connections were skipped entirely, spot repairs will not hold. We will tell you which camp your project is in before we quote anything. Call (279) 226-1509 for an honest assessment.
A finish-to-inspiration timeline on a Mighty Buildings addition that has the shell delivered and set is typically 10 – 16 weeks for the interior completion, depending on scope. If foundation work is required first, or if the shell has been exposed and needs panel repair, expect longer. We give you a schedule in writing, and we stick to it. That is what the written price and the 365-Day Done Right Promise are for.
We do not stock Mighty Buildings-branded panels, because the supply chain for those runs through the manufacturer. What we keep on hand and in our Sacramento yard is the field-install material that finishes a Mighty Buildings shell: dimensioned lumber, structural fasteners, panel sealant, drywall, and the standard finish materials from KraftMaid, Cambria, Silestone, and our other approved suppliers. For the parts that matter, we match spec and source fast so the schedule does not slip.
Get the Straight Answer on Your Mighty Buildings Addition
If you have a Mighty Buildings home addition or ADU in Sacramento that is not right, we will walk it with you and tell you what it needs. Written price, no surprises after the drywall goes up, and a full-year guarantee on the work. Curtis Lane runs the crew, and a live person answers the phone 24/7. Call (279) 226-1509 to schedule your free estimate.
Written by Curtis Lane, Owner, Bradford Remodeling Co Sacramento at Bradford Remodeling Co Sacramento, serving Sacramento and nearby areas.